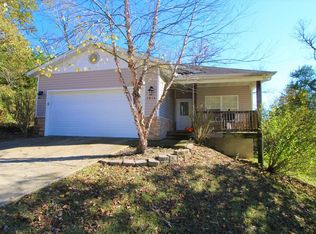
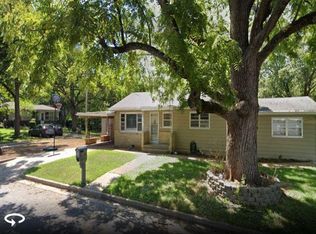

Coming Soon! Simply Stunning! Like New Clayton Farm House 3 Bedroom 2 Bath Home.
Come sit on your porch and enjoy the views of Branson Landing and the skyline of Downtown.
Kitchen & Living: Includes an expansive island with seating, built-in desk space, a stainless steel farmhouse sink, and an open living room flooded with natural light from a sunny wall of windows. Primary Suite: Boasts a large primary bedroom, a walk-in closet, and an ensuite bathroom often featuring a soaker tub or a luxurious tiled walk-in shower. Farmhouse Touches: Dark wall and window trim, lantern lighting, and 5-panel interior doors.
Branson Schools
Coming Soon! Simply Stunning! Like New Clayton Farm House 3 Bedroom 2 Bath Home.
Come sit on your porch and enjoy the views of Branson Landing and the skyline of Downtown.
Kitchen & Living: Includes an expansive island with seating, built-in desk space, a stainless steel farmhouse sink, and an open living room flooded with natural light from a sunny wall of windows. Primary Suite: Boasts a large primary bedroom, a walk-in closet, and an ensuite bathroom often featuring a soaker tub or a luxurious tiled walk-in shower. Farmhouse Touches: Dark wall and window trim, lantern lighting, and 5-panel interior doors.
Branson Schools
House for rent
$1,995/moFees may apply
192 Taney St, Branson, MO 65616
3beds
1,500sqft
Price may not include required fees and charges. Learn more|
Single family residence
Available now
Cats, dogs OK
Air conditioner
Hookups laundry
What's special
Large primary bedroomLantern lightingBuilt-in desk spaceLuxurious tiled walk-in showerStainless steel farmhouse sinkExpansive island with seatingWalk-in closet
- 70 days |
- -- |
- -- |
Zillow last checked:
Listing updated:
Travel times

Let’s turn your rent into credit progress
Build credit history with every on-time payment and get credit for the payment you’re already making.
Facts & features
Interior
Bedrooms & bathrooms
- Bedrooms: 3
- Bathrooms: 2
- Full bathrooms: 2
Cooling
- Air Conditioner
Appliances
- Included: Dishwasher, Dryer, Microwave Oven, Range, Refrigerator, washerDryerHookups
- Laundry: Hookups
Features
- Ceiling Fan(s), Kitchen Island, Pantry, Storage, Walk In Closet
- Flooring: Carpet, Vinyl
- Windows: Window Coverings
Interior area
- Total interior livable area: 1,500 sqft
Property
Parking
- Details: Contact manager
Features
- Patio & porch: Patio
- Exterior features: Balcony, Double Sink Vanity, Double sink vanity, Linen closet, Mirrors, Pet friendly, Storage, Vaulted Ceiling, Vaulted ceiling, Walk In Closet
- Has view: Yes
- View description: View
Lot
- Features: Private
Details
- Additional structures: Storage
- Parcel number: 088033004008003000
Construction
Type & style
- Home type: SingleFamily
- Property subtype: Single Family Residence
Condition
- Year built: 2018
Community & HOA
Community
- Features: Smoke Free
HOA
- Amenities included: Laundry, Parking, Storage
Location
- Region: Branson
Financial & listing details
- Lease term: Contact For Details
Nearby apartments for rent

Price history
| Date | Event | Price |
|---|---|---|
| 6/12/2026 | Listed for rent | $1,995$1/sqft |
Source: Zillow Rentals Report a problem | ||
Neighborhood: 65616
Nearby schools
GreatSchools rating
- 6/10Cedar Ridge Intermediate SchoolGrades: 4-6Distance: 2.2 mi
- 5/10Branson Jr. High SchoolGrades: 7-8Distance: 1.6 mi
- 7/10Branson High SchoolGrades: 9-12Distance: 3.9 mi