Professional Photography Coming Soon! 5 bedrooms & 4 full bathrooms * Main-level guest suite * Loft * Fenced backyard * Bentwater amenities! 192 Turtle Rock Place in Winding Creek at Bentwater offers a flexible two-story layout with a stepless front entry, spacious gathering areas, a main-level bedroom and full bath, upstairs loft, and outdoor living space. Luxury vinyl plank flooring flows through the kitchen and living room, where a gas fireplace with a floating wood mantel creates a central focal point. The formal dining room features a tray ceiling and wainscoting. Sliding glass pocket doors open to a private office or formal living room. The kitchen features white cabinetry, gray granite countertops, double wall ovens, a gas cooktop, a walk-in pantry, and a coffee bar with a butcher-block countertop. Its open connection to the living room provides an easy layout for everyday living and entertaining. The main-level bedroom and full bath offer flexible space for guests or other needs. Upstairs, the primary suite includes a tray ceiling, a large walk-in closet, and an oversized ensuite bath with a double vanity, a tile shower, and a separate soaking tub. A large loft provides additional flex space, while three more bedrooms, two full baths, and an upstairs laundry room complete the second level. Outside, enjoy an expanded back patio and fenced backyard with room for grilling, entertaining, pets, or play. The two-car garage has PebbleTec flooring with a lifetime warranty. Additional recent improvements include an expanded driveway with room for three cars, sliding glass doors to the back porch, irrigation system, and gutter guards. Winding Creek at Bentwater has its own amenities as well as access to Bentwater community amenities, including five pools, tennis courts, basketball courts, playgrounds, and clubhouses. The home is conveniently located near shopping, dining, Historic Downtown Acworth, Logan Farm Park, Lake Acworth, and Cauble Park, with walking trails, playgrounds, fishing, a boardwalk, and beach access among the area's recreational options. Schedule your showing today and experience the space, flexibility, upgrades, and community amenities at 192 Turtle Rock Place. Randy Bristol w/Direct Lenders LLC is offering a LENDER PAID 1%, buy down for one year on this listing. How it works: Buyer will get the benefit of a 1% lower rate for one year at NO cost.
Coming soon 10/06
$593,995
192 Turtle Rock Pl, Acworth, GA 30101
5beds
3,491sqft
Single Family Residence
Built in 2020
0.29 Acres Lot
$594,200 Zestimate®
$170/sqft
$75/mo HOA
What's special
- --
- on Zillow
- 272
- views
- 21
- saves
Zillow last checked:
Listing updated:
Listed by:
LME Realty 678-388-1400,
Keller Williams Realty,
Christina Crowe 478-951-4961,
Keller Williams Realty
Source: GAMLS,MLS#: 10850709
Facts & features
Interior
Bedrooms & bathrooms
- Bedrooms: 5
- Bathrooms: 4
- Full bathrooms: 4
- Main level bathrooms: 1
- Main level bedrooms: 1
Rooms
- Room types: Laundry, Loft
Dining room
- Features: Seats 12+
Kitchen
- Features: Breakfast Area, Kitchen Island, Walk-in Pantry
Heating
- Central, Electric
Cooling
- Ceiling Fan(s), Central Air, Electric
Appliances
- Included: Dishwasher, Double Oven, Refrigerator
- Laundry: In Hall, Upper Level
Features
- High Ceilings, Split Bedroom Plan, Tray Ceiling(s), Walk-In Closet(s)
- Flooring: Carpet, Laminate
- Windows: Double Pane Windows
- Basement: None
- Attic: Pull Down Stairs
- Number of fireplaces: 1
- Fireplace features: Factory Built, Gas Log, Gas Starter, Living Room
- Common walls with other units/homes: No Common Walls
Interior area
- Total structure area: 3,491
- Total interior livable area: 3,491 sqft
- Finished area above ground: 3,491
- Finished area below ground: 0
Property
Parking
- Total spaces: 2
- Parking features: Garage, Kitchen Level
- Has garage: Yes
Features
- Levels: Two
- Stories: 2
- Patio & porch: Patio
- Fencing: Back Yard,Fenced,Privacy,Wood
- Body of water: None
Lot
- Size: 0.29 Acres
- Features: Level, Private
Details
- Parcel number: 73050
Construction
Type & style
- Home type: SingleFamily
- Architectural style: Brick Front,Traditional
- Property subtype: Single Family Residence
Materials
- Concrete
- Foundation: Slab
- Roof: Composition
Condition
- Resale
- New construction: No
- Year built: 2020
Utilities & green energy
- Sewer: Public Sewer
- Water: Public
- Utilities for property: Cable Available, Electricity Available, Natural Gas Available, Sewer Available, Underground Utilities, Water Available
Community & HOA
Community
- Features: Clubhouse, Playground, Pool, Sidewalks, Street Lights
- Security: Smoke Detector(s)
- Subdivision: Winding Creek at Bentwater
HOA
- Has HOA: Yes
- Services included: Swimming
- HOA fee: $900 annually
Location
- Region: Acworth
Financial & listing details
- Price per square foot: $170/sqft
- Tax assessed value: $489,350
- Annual tax amount: $4,774
- Date on market: 10/6/2026
- Listing agreement: Exclusive Right To Sell
- Electric utility on property: Yes
Estimated market value
$594,200
$564,000 - $624,000
$3,082/mo
Price history
| Date | Event | Price |
|---|---|---|
| 11/25/2020 | Sold | $358,410$103/sqft |
Source:  FMLS GA #6761111 Report a problem FMLS GA #6761111 Report a problem | ||
| 8/21/2020 | Pending sale | $358,410$103/sqft |
Source: KM Homes Realty #6761111 Report a problem | ||
| 8/2/2020 | Listed for sale | $358,410$103/sqft |
Source: KM Homes Realty #6761111 Report a problem | ||
Public tax history
| Year | Property taxes | Tax assessment |
|---|---|---|
| 2025 | $4,777 -1.3% | $195,740 +1% |
| 2024 | $4,841 -1% | $193,864 +2% |
| 2023 | $4,889 +7.1% | $190,064 +19.6% |
| 2022 | $4,564 +8.6% | $158,904 +8.9% |
| 2021 | $4,203 +481.2% | $145,936 +508.1% |
| 2020 | $723 +24.8% | $24,000 +26.6% |
| 2018 | $579 +6.4% | $18,960 +5.3% |
| 2017 | $544 +157.1% | $18,000 +157.1% |
| 2016 | $212 | $7,000 |
| 2015 | $212 | $7,000 +118.8% |
| 2014 | -- | $3,200 |
| 2013 | $101 | $3,200 |
| 2012 | -- | -- |
| 2011 | -- | -- |
| 2010 | -- | -- |
| 2009 | -- | $18,200 |
Find assessor info on the county website
Monthly payment
Est. payment
Payment breakdown
Explore the cost of this home by adjusting the details. Changes won't be saved.Climate risks
Neighborhood: 30101
Nearby schools
Schools provided by the listing agent
- Elementary: Burnt Hickory
- Middle: McClure
- High: North Paulding
Source: GAMLS. This data may not be complete. We recommend contacting the local school district to confirm school assignments for this home.
Similar homes
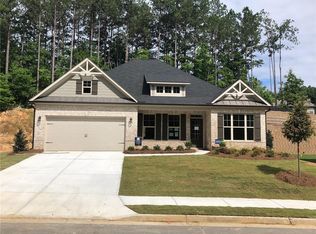
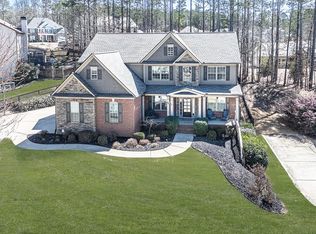
- $599,0005 bd3 ba2.9k sqft160 Arthur Hills Dr, Acworth, GA 30101Active

 MLS ID #10856074, Tracey M Bartlett, Atlanta Communities. GAMLS
 - $525,0005 bd3 ba2.8k sqft89 Clubhouse Way, Acworth, GA 30101For Sale

 MLS ID #7847852, Erin Olivier, Atlanta Fine Homes Sotheby's International. FMLS GA
 - $570,0004 bd3 ba3.6k sqft125 Picketts Lake Dr, Acworth, GA 30101For Sale
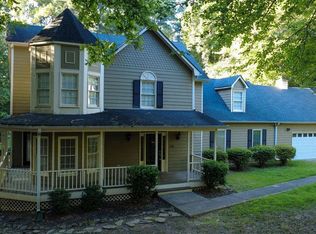 MLS ID #7847618, Anhad Chawla, Homesmart Realty Partners. FMLS GA
 - $570,0004 bd3 ba3.6k sqft125 Picketts Lake Dr, Acworth, GA 30101Active
 MLS ID #10857039, Anhad Chawla, Homesmart Realty Partners. GAMLS
 - $534,9005 bd4 ba3.8k sqft139 Fairway Dr, Acworth, GA 30101ActiveMLS ID #10855257, Shelease K Allen, Shelease Real Estate. GAMLS
- $485,0005 bd4 ba3.2k sqft843 Bentwater Dr, Acworth, GA 30101ActiveMLS ID #10855043, Susan Chambers, Hester Group, REALTORS. GAMLS
- $580,0005 bd4 ba3.3k sqft361 Riverclub Rd, Acworth, GA 30101ActiveMLS ID #10852159, Natalia Roque, Atlanta Communities. GAMLS
- $575,0005 bd3 ba3.2k sqft158 Lilyfield Ln, Acworth, GA 30101ActiveMLS ID #10835902, Donna Brady, Atlanta Communities. GAMLS
- $598,9005 bd4 ba3.7k sqft172 Clubhouse Xing, Acworth, GA 30101ActiveMLS ID #10802457, Rebecca Rhue, RE/MAX Center. GAMLS
- $529,9005 bd3 ba4.1k sqft91 Paddington Pl, Acworth, GA 30101ActiveMLS ID #10838677, Robert E Jones, Offerpad Brokerage. GAMLS
- $472,0004 bd3 ba2.3k sqft43 Ivy Mist Ln, Acworth, GA 30101ActiveMLS ID #10855600, Jenifer Stewart, REMAX Around Atlanta. GAMLS
- $585,0005 bd4 ba3.2k sqft388 Riverclub Rd, Acworth, GA 30101ActiveMLS ID #10821573, Mike Reis, Coldwell Banker Realty. GAMLS
- $530,0005 bd5 ba3.6k sqft262 Fairway Dr, Acworth, GA 30101ActiveMLS ID #10846890, Wendy G Chambers, Chambers Select Realty. GAMLS
- $569,0005 bd5 ba3.9k sqft66 Lanier Rdg, Acworth, GA 30101ActiveMLS ID #10795987, LME Realty, Keller Williams Realty. GAMLS
- $530,0004 bd4 ba2.9k sqft195 Floating Leaf Way, Dallas, GA 30132ActiveMLS ID #10856485, Gina Weeks, BHHS Georgia Properties. GAMLS
- $499,0004 bd4 ba3.5k sqft520 Flagstone Way, Acworth, GA 30101For SaleMLS ID #7824910, SHARON MACALUSO, Atlanta Fine Homes Sotheby's International. FMLS GA
- $499,9005 bd4 ba3.1k sqft73 Lilyfield Ln, Acworth, GA 30101ActiveMLS ID #10826236, Pam Rogers, REMAX Around Atlanta. GAMLS
- $575,8905 bd4 ba3.5k sqft195 Echols Way, Acworth, GA 30101ActiveMLS ID #10789549, Nawrocki Dozier-Grimes, D.R. Horton Realty of Georgia, Inc.. GAMLS
- $599,0006 bd4 ba4.1k sqft630 Garnet Dr, Acworth, GA 30101ActiveMLS ID #10770289, Kevin Lin, Realty One Group Edge. GAMLS
