Skip main navigation
Off market
  • $556,300

    192 Tyler Ln, Fort Ashby, WV 26719

    5beds
    4,922sqft
    SingleFamily
    Built in 2002
    2 Acres Lot
    $556,300 Zestimate®
    $113/sqft
    $2,595 Estimated rent

    Home value

    $556,300

    $490,000 - $629,000

    $2,595/mo

    Zestimate® history
    Loading
    Loading...

    Owner options

    List your home for rent

    $2,595/mo

    Rent Zestimate®

    Find your next renter with Zillow Rental Manager. Plus, with online applications, you can quickly screen prospective tenants – for free.

    Learn more

    $2,595/mo

    Rent Zestimate®

    Refinance and save

    $3,241/mo

    Est. payment

    Refinancing to a lower rate could help reduce your monthly payments and save thousands over the life of the loan.

    See today's rates

    $3,241/mo

    Est. payment

    Explore your selling options

    Work with a Zillow partner agent

    Leverage their expertise and Zillow's premium Showcase listings to get your home seen by more buyers.

    Get started

    List with your own agent

    Get your home in front of millions of buyers by listing it on Zillow.

    Learn how to do it

    Sell it yourself

    Take full control of how buyers see your home on Zillow by listing For Sale by Owner (FSBO).

    List your home

    What's special

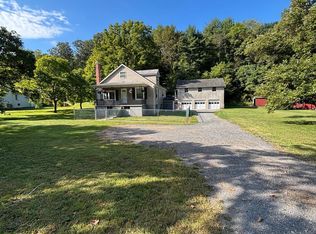
    This gorgeous 3 story (plus loft) log and stone home with majestic panoramic views sits on 2.26 acres of private land. Situated high above the small town of Fort Ashby, you will not be disappointed by the spectacular town views on a backdrop of the World-renowned Appalachian Mountains. The sunset are breathtaking and unique nightly. This vista can be visualized best from the rear deck, but also through the grand windows in the massive family room and from the luxurious upper master suite loft. The home features multi-level cathedral ceilings adorned with rustic yet elegant wooden detail, enormous great room with immaculate fireplace, large kitchen with island featuring new granite countertops and breakfast nook. The spacious upper floor master bedroom with 4th story loft has an attached bath and gigantic walk in closet. An additional master bedroom suite is located on the main floor with attached bathroom and walk-in closet. The finished basement features 2 additional private rooms with unattached bathroom and large family/game room. An abundance of windows throughout the home allows for loads of natural light. Attached garage, tons of storage and so much more. This private yet close-to-town home spotlights front and back decks allowing for plenty of finished outdoor space. Front deck is perfect for barbecuing or entertaining while the easy-to-access covered porch/rear deck is ideal for relaxing and watching the sun set over your dream home. This home is a MUST SEE!

    This property is off market, which means it's not currently listed for sale or rent on Zillow. This may be different from what's available on other websites or public sources.

    Facts & features

    Interior

    Bedrooms & bathrooms
    • Bedrooms: 5
    • Bathrooms: 4
    • Full bathrooms: 3
    • 1/2 bathrooms: 1
    Heating
    • Heat pump, Radiant, Electric, Gas
    Cooling
    • Central
    Appliances
    • Included: Dishwasher, Dryer, Freezer, Garbage disposal, Microwave, Range / Oven, Refrigerator, Washer
    Features
    • Upgraded Countertops, Floor Plan - Open, Window Treatments, Master Bath(s), Entry Level Bedroom, Dining Area, Kitchen - Table Space, Breakfast Area, Combination Kitchen/Living
    • Flooring: Tile, Carpet, Hardwood, Laminate, Linoleum / Vinyl
    • Basement: Finished
    • Has fireplace: Yes
    Interior area
    • Total interior livable area: 4,922 sqft

    Property

    Parking
    • Total spaces: 4
    • Parking features: Garage - Attached
    Features
    • Exterior features: Stone, Wood
    • Has view: Yes
    • View description: Mountain
    Lot
    • Size: 2 Acres

    Construction

    Type & style
    • Home type: SingleFamily
    • Architectural style: Log Home
    Materials
    • Roof: Shake / Shingle
    Condition
    • Year built: 2002

    Community & neighborhood

    Location
    • Region: Fort Ashby

    Other

    Other facts
    • Appliances: Washer/Dryer Hookups Only
    • Heating YN: Y
    • Interior Features: Upgraded Countertops, Floor Plan - Open, Window Treatments, Master Bath(s), Entry Level Bedroom, Dining Area, Kitchen - Table Space, Breakfast Area, Combination Kitchen/Living
    • Property Type: Residential
    • Bathrooms Half: 1
    • Ownership Interest: Fee Simple
    • Structure Type: Detached
    • Bathrooms Full: 2
    • Architectural Style: Log Home
    • Above Grade Fin SQFT: 3304
    • Construction Materials: Log Siding
    • Below Grade Fin SQFT: 1296
    • Tax Annual Amount: 1801.56
    • Standard Status: Active
    • Pool: No Pool
    • Garage Features: Garage Door Opener
    • Total SQFT Source: Estimated
    • Type of Parking: Off Street
    • Tax Total Finished SQFT: 2812

    Price history

    DateEventPrice
    1/12/2021Listing removed--
    Source: Owner Report a problem
    6/25/2020Listing removed$349,000$71/sqft
    Source: Owner Report a problem
    5/3/2020Listed for sale$349,000+16.5%$71/sqft
    Source: Owner Report a problem
    5/22/2018Listing removed$299,500$61/sqft
    Source: Perry Wellington Realty, LLC #1001752231 Report a problem
    10/24/2017Price change$299,500-6.1%$61/sqft
    Source: Perry Wellington Realty, LLC #MI9829058 Report a problem
    6/7/2017Price change$319,000-3.3%$65/sqft
    Source: Perry Wellington Realty, LLC #MI9829058 Report a problem
    3/28/2017Price change$329,900-2.9%$67/sqft
    Source: Perry Wellington Realty, LLC #MI9829058 Report a problem
    2/20/2017Price change$339,900-5.6%$69/sqft
    Source: Perry Wellington Realty, LLC #MI9829058 Report a problem
    1/23/2017Price change$359,900-6.5%$73/sqft
    Source: Perry Wellington Realty, LLC #MI9829058 Report a problem
    12/22/2016Price change$385,000-2.5%$78/sqft
    Source: Perry Wellington Realty, LLC #MI9829058 Report a problem
    9/20/2016Listed for sale$395,000$80/sqft
    Source: USREALTY.COM #MI9769449 Report a problem

    Public tax history

    Tax history is unavailable.

    Neighborhood: 26719

    Nearby schools

    GreatSchools rating
    Schools provided by the listing agent
    • Elementary: Fort Ashby Primary
    • Middle: Frankfort
    • High: Frankfort
    • District: Mineral County Schools

    Source: The MLS. This data may not be complete. We recommend contacting the local school district to confirm school assignments for this home.

    Get pre-qualified for a loan
    At Zillow Home Loans, we can pre-qualify you in as little as 5 minutes with no impact to your credit score.

    An equal housing lender. NMLS #10287.