Skip main navigation
Closed
  • $831,000

    192 Virginia Ave #1, Asheville, NC 28806

    4beds
    2,321sqft
    Single Family Residence
    Built in 2018
    0.14 Acres Lot
    $831,000 Zestimate®
    $358/sqft
    $3,145 Estimated rent

    Home value

    $831,000

    $781,000 - $881,000

    $3,145/mo

    Zestimate® history
    Loading
    Loading...

    Owner options

    List your home for rent

    $3,145/mo

    Rent Zestimate®

    Find your next renter with Zillow Rental Manager. Plus, with online applications, you can quickly screen prospective tenants – for free.

    Learn more

    $3,145/mo

    Rent Zestimate®

    Refinance and save

    $4,815/mo

    Est. payment

    Refinancing to a lower rate could help reduce your monthly payments and save thousands over the life of the loan.

    See today's rates

    $4,815/mo

    Est. payment

    Explore your selling options

    Work with a Zillow partner agent

    Leverage their expertise and Zillow's premium Showcase listings to get your home seen by more buyers.

    Get started

    List with your own agent

    Get your home in front of millions of buyers by listing it on Zillow.

    Learn how to do it

    Sell it yourself

    Take full control of how buyers see your home on Zillow by listing For Sale by Owner (FSBO).

    List your home

    What's special

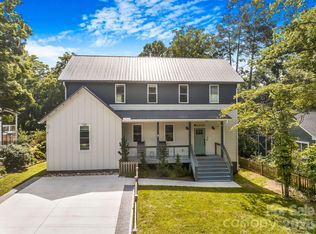
    Huge crawl spaceCovered back porchCovered front porch

    There's plenty of inside and outside space for kids and Fido, in this like-new,West Asheville home. Everything has been exceptionally well taken care of. Do you need a home office? We've got that. Do you love an open floor-pan? We've got that. How about a wonderful soaking tub? Check! Looking for close proximity to Haywood road? We've got that too. The sloping backyard has privacy fencing, while the front yard is level and also fenced. Relax on the covered front porch with your coffee or the covered back porch with a refreshing evening drink. Both are ideal for kid and pup play. With the super dry and huge crawl space, there’s plenty of storage for your kayaking gear. Haywood road is less than a half mile away, so your favorite restaurants are easily accessible, as is the library for story hour. This light, bright, home, with its lovely fixtures , is ready to be yours.

    This property is not currently displayed as for sale or rent on Zillow. This may be different from what's on other websites or public sources.

    Zillow last checked:

    Listing updated:

    Listed by:

    Stefany Mills stefany@dwellavl.com,

    Dwell Realty Group

    Bought with:

    Dean Thornton

    Redfin Corporation

    Source: Canopy MLS as distributed by MLS GRID,MLS#: 4016787MLS Logo

    Facts & features

    Interior

    Bedrooms & bathrooms
    • Bedrooms: 4
    • Bathrooms: 3
    • Full bathrooms: 2
    • 1/2 bathrooms: 1
    • Main level bedrooms: 2
    Primary bedroom
    • Features: Garden Tub, Walk-In Closet(s)
    • Level: Main
    • Area: 186.57 Square Feet
    • Dimensions: 15' 4" X 12' 2"
    Bedroom s
    • Features: Walk-In Closet(s)
    • Level: Main
    • Area: 127.42 Square Feet
    • Dimensions: 11' 1" X 11' 6"
    Bedroom s
    • Features: Walk-In Closet(s)
    • Level: Upper
    • Area: 151.19 Square Feet
    • Dimensions: 14' 9" X 10' 3"
    Bedroom s
    • Features: Walk-In Closet(s)
    • Level: Upper
    • Area: 130.42 Square Feet
    • Dimensions: 11' 5" X 11' 5"
    Bonus room
    • Features: Computer Niche
    • Level: Upper
    • Area: 280.24 Square Feet
    • Dimensions: 20' 6" X 13' 8"
    Dining room
    • Level: Main
    • Area: 127.27 Square Feet
    • Dimensions: 12' 10" X 9' 11"
    Great room
    • Level: Main
    • Area: 286.47 Square Feet
    • Dimensions: 13' 11" X 20' 7"
    Kitchen
    • Features: Kitchen Island, Open Floorplan
    • Level: Main
    • Area: 159.42 Square Feet
    • Dimensions: 14' 10" X 10' 9"
    Laundry
    • Level: Upper
    • Area: 125.35 Square Feet
    • Dimensions: 9' 2" X 13' 8"
    Study
    • Level: Upper
    • Area: 49.45 Square Feet
    • Dimensions: 11' 5" X 4' 4"
    Heating
    • Floor Furnace, Natural Gas
    Cooling
    • Ceiling Fan(s), Central Air
    Appliances
    • Included: Dishwasher, Disposal, Dryer, Dual Flush Toilets, Exhaust Hood, Gas Oven, Gas Range, Gas Water Heater, Refrigerator, Tankless Water Heater, Washer, Washer/Dryer
    • Laundry: Electric Dryer Hookup, Gas Dryer Hookup, Laundry Room, Upper Level
    Features
    • Soaking Tub, Kitchen Island, Open Floorplan, Walk-In Closet(s)
    • Flooring: Bamboo
    • Doors: Sliding Doors
    • Windows: Insulated Windows
    • Has basement: No
    • Fireplace features: Gas Log, Great Room
    Interior area
    • Total structure area: 2,321
    • Total interior livable area: 2,321 sqft
    • Finished area above ground: 2,321
    • Finished area below ground: 0

    Property

    Parking
    • Total spaces: 4
    • Parking features: Driveway
    • Uncovered spaces: 4
    Features
    • Levels: Two
    • Stories: 2
    • Patio & porch: Covered, Deck, Front Porch, Rear Porch
    • Fencing: Back Yard,Front Yard,Full,Privacy
    Lot
    • Size: 0.14 Acres
    • Features: Level, Sloped
    Details
    • Parcel number: 963822929100000
    • Zoning: RS8
    • Special conditions: Standard

    Construction

    Type & style
    • Home type: SingleFamily
    • Architectural style: Arts and Crafts,Contemporary,European
    • Property subtype: Single Family Residence
    Materials
    • Hardboard Siding
    • Foundation: Crawl Space
    • Roof: Metal
    Condition
    • New construction: No
    • Year built: 2018

    Utilities & green energy

    • Sewer: Public Sewer
    • Water: City
    • Utilities for property: Cable Available
    Green energy
    • Water conservation: Dual Flush Toilets

    Community & HOA

    Community
    • Security: Carbon Monoxide Detector(s), Smoke Detector(s)
    • Subdivision: West Asheville
    Location
    • Region: Asheville

    Financial & listing details

    • Price per square foot: $358/sqft
    • Tax assessed value: $570,300
    • Date on market: 4/14/2023
    • Cumulative days on market: 38 days
    • Listing terms: Cash,Conventional,Nonconforming Loan
    • Exclusions: Drapes/curtains
    • Road surface type: Concrete, Gravel, Paved

    Price history

    DateEventPrice
    7/14/2023Sold$830,000-3.5%$358/sqft
    Source: Canopy MLS as distributed by MLS GRID #4016787 Report a problem
    6/19/2023Pending sale$860,000$371/sqft
    Source: Canopy MLS as distributed by MLS GRID #CAR4016787 Report a problem
    5/10/2023Price change$860,000-0.6%$371/sqft
    Source: Canopy MLS as distributed by MLS GRID #CAR4016787 Report a problem
    5/2/2023Price change$865,000-1.1%$373/sqft
    Source: Canopy MLS as distributed by MLS GRID #CAR4016787 Report a problem
    4/14/2023Listed for sale$875,000$377/sqft
    Source: Canopy MLS as distributed by MLS GRID #CAR4016787 Report a problem

    Public tax history

    Tax history is unavailable.

    Neighborhood: 28806

    Nearby schools

    GreatSchools rating
    Get a cash offer in 3 minutes
    Find out how much your home could sell for in as little as 3 minutes with a no-obligation cash offer.
    Estimated market value
    $831,000
    Get a cash offer in 3 minutes
    Find out how much your home could sell for in as little as 3 minutes with a no-obligation cash offer.
    Estimated market value
    $831,000