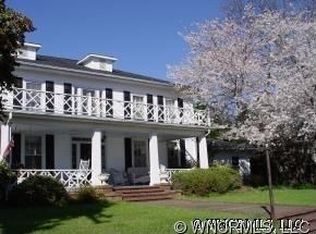
Oh if these walls could talk! Rich with history and charm, this timeless treasure is located in the heart of downtown Rutherfordton and will take you back to yesteryear with it's refreshing grace and beauty. Listed on The National Historic Homes Registry, the Cedar Inn was a boarding home for over a century and the town's first pharmacy. While the home is grand and spacious it also has a cozy and inviting feel from the preserved heart pine wood floors, original door knobs, windows and custom moldings. On the main level, the stately foyer gives access to multiple living spaces and a stairwell to the upper level. Upstairs you will find spacious bedrooms and abundant storage. The outdoor living spaces are equally impressive with the oversized covered front porch and fenced back yard that is almost completely shaded by mature trees and landscaping. Adding to the value of this stately residence is the completely new HVAC system (2024). This magnificent home would make a wonderful bed and breakfast or gathering space for large families or groups.
Active
Price cut: $20K (5/20)
$390,000
192 W Court St, Rutherfordton, NC 28139
7beds
3,880sqft
:
Get pre-qualified$2,312/mo
Single Family Residence
Built in 1860
0.48 Acres Lot
$-- Zestimate®
$101/sqft
$-- HOA
What's special
- 130 days |
- 620 |
- 32 |
Zillow last checked:
Listing updated:
Listed by:
Sandy Campbell sandycampbell.broker@gmail.com,
Asheworth Group WNC Real Estate LLC
Source: Canopy MLS as distributed by MLS GRID,MLS#: 4358187
Facts & features
Interior
Bedrooms & bathrooms
- Bedrooms: 7
- Bathrooms: 4
- Full bathrooms: 2
- 1/2 bathrooms: 2
- Main level bedrooms: 1
Primary bedroom
- Level: Main
Bathroom full
- Level: Main
Bathroom half
- Level: Main
Breakfast
- Level: Main
Dining room
- Level: Main
Family room
- Level: Main
Kitchen
- Level: Main
Laundry
- Level: Main
Living room
- Level: Main
Heating
- Ductless, Electric, Heat Pump
Cooling
- Ductless, Electric, Heat Pump
Appliances
- Included: Dishwasher, Electric Range, Electric Water Heater, Refrigerator
- Laundry: Utility Room
Features
- Breakfast Bar, Built-in Features, Walk-In Closet(s), Walk-In Pantry
- Flooring: Carpet, Parquet, Tile, Wood
- Has basement: No
- Fireplace features: Living Room
Interior area
- Total structure area: 3,880
- Total interior livable area: 3,880 sqft
- Finished area above ground: 3,880
- Finished area below ground: 0
Property
Parking
- Total spaces: 2
- Parking features: Driveway, Detached Garage, On Street, Garage on Main Level
- Garage spaces: 2
- Has uncovered spaces: Yes
- Details: Up to six vehicles can fit in driveway. Additional parking on street.
Features
- Levels: Two
- Stories: 2
- Patio & porch: Covered, Deck, Enclosed, Front Porch, Rear Porch, Screened
- Fencing: Back Yard
Lot
- Size: 0.48 Acres
- Features: Cleared, Level, Wooded
Details
- Additional structures: Shed(s)
- Parcel number: 1204798
- Zoning: C1
- Special conditions: Standard
Construction
Type & style
- Home type: SingleFamily
- Architectural style: Colonial,Traditional
- Property subtype: Single Family Residence
Materials
- Vinyl, Wood
- Foundation: Crawl Space
Condition
- New construction: No
- Year built: 1860
Utilities & green energy
- Sewer: Public Sewer
- Water: City
Community & HOA
Community
- Subdivision: None
Location
- Region: Rutherfordton
Financial & listing details
- Price per square foot: $101/sqft
- Tax assessed value: $325,400
- Date on market: 3/19/2026
- Cumulative days on market: 120 days
- Listing terms: Assumable,Cash,Conventional,VA Loan
- Exclusions: Draperies, Roads
- Road surface type: Asphalt, Paved
Estimated market value
Not available
Estimated sales range
Not available
Not available
Price history
| Date | Event | Price |
|---|---|---|
| 5/20/2026 | Price change | $390,000-4.9%$101/sqft |
Source:  Canopy MLS as distributed by MLS GRID #4358187 Report a problem Canopy MLS as distributed by MLS GRID #4358187 Report a problem | ||
| 4/27/2026 | Price change | $410,000-2.4%$106/sqft |
Source: Canopy MLS as distributed by MLS GRID #4358187 Report a problem | ||
| 3/20/2026 | Listed for sale | $420,000+14.1%$108/sqft |
Source: Canopy MLS as distributed by MLS GRID #4358187 Report a problem | ||
| 8/7/2025 | Listing removed | $368,000$95/sqft |
Source: Canopy MLS as distributed by MLS GRID #4272762 Report a problem | ||
| 6/25/2025 | Listed for sale | $368,000-2.4%$95/sqft |
Source: Canopy MLS as distributed by MLS GRID #4272762 Report a problem | ||
| 6/12/2025 | Listing removed | $377,000$97/sqft |
Source: Canopy MLS as distributed by MLS GRID #4241278 Report a problem | ||
| 5/28/2025 | Price change | $377,000-0.5%$97/sqft |
Source: Canopy MLS as distributed by MLS GRID #4241278 Report a problem | ||
| 4/3/2025 | Listed for sale | $379,000+5.3%$98/sqft |
Source: Canopy MLS as distributed by MLS GRID #4241278 Report a problem | ||
| 2/17/2025 | Listing removed | $359,900$93/sqft |
Source: Canopy MLS as distributed by MLS GRID #4203253 Report a problem | ||
| 12/18/2024 | Price change | $359,900-2.7%$93/sqft |
Source: Canopy MLS as distributed by MLS GRID #4203253 Report a problem | ||
| 12/2/2024 | Listed for sale | $369,900+37%$95/sqft |
Source: Canopy MLS as distributed by MLS GRID #4203253 Report a problem | ||
| 4/6/2022 | Sold | $270,000-6.9%$70/sqft |
Source: Public Record Report a problem | ||
| 2/11/2022 | Listed for sale | $290,000+9.8%$75/sqft |
Source: Owner Report a problem | ||
| 8/7/2012 | Listing removed | $264,000$68/sqft |
Source: A NEW VIEW REALTY LLC #30592 Report a problem | ||
| 6/25/2012 | Price change | $264,000-4%$68/sqft |
Source: A NEW VIEW REALTY LLC #30592 Report a problem | ||
| 3/25/2011 | Listed for sale | $275,000$71/sqft |
Source: NCI #30592 Report a problem | ||
Public tax history
| Year | Property taxes | Tax assessment |
|---|---|---|
| 2025 | -- | $325,400 +0.8% |
| 2024 | $2,997 +0.2% | $322,900 |
| 2023 | $2,992 +13.7% | $322,900 +46.1% |
| 2022 | $2,631 +4.4% | $221,000 |
| 2021 | $2,521 | $221,000 |
| 2020 | $2,521 +0.3% | $221,000 |
| 2019 | $2,513 +41.2% | $221,000 +46.4% |
| 2018 | $1,780 | $151,000 |
| 2016 | $1,780 | $151,000 |
| 2013 | $1,780 | $151,000 |
| 2012 | -- | $151,000 |
| 2011 | -- | $151,000 -9.7% |
| 2010 | -- | $167,300 |
| 2009 | -- | $167,300 |
Find assessor info on the county website
Monthly payment
Est. payment
Payment breakdown
Explore the cost of this home by adjusting the details. Changes won't be saved.Climate risks
Neighborhood: 28139
Nearby schools
GreatSchools rating
- 5/10Rutherfordton Elementary SchoolGrades: PK-5Distance: 2.4 mi
- 4/10R-S Middle SchoolGrades: 6-8Distance: 1.8 mi
- 4/10R-S Central High SchoolGrades: 9-12Distance: 2.4 mi
- $225,2007 bd3 ba-- sqft192 W Ct, Rutherfordton, NC 28139Off Market
- $202,3003 bd1 ba1.3k sqft198 W Court St, Rutherfordton, NC 28139Off Market
- $512,800-- bd1 ba1.9k sqft182 W Court St, Rutherfordton, NC 28139Off Market
- $166,1003 bd1 ba1.2k sqft204 W Court St, Rutherfordton, NC 28139Off Market
- $1,5000.26 Acres116 N Mitchell St, Rutherfordton, NC 28139Off Market
- $322,4005 bd2 ba3.3k sqft116 N Mitchell St, Rutherfordton, NC 28139Off Market
- $221,7004 bd3 ba2.6k sqft210 W Court St, Rutherfordton, NC 28139Off Market
- $189,1003 bd1 ba1.9k sqft195 W Court St, Rutherfordton, NC 28139Off Market
A local agent can set up tours, give advice and negotiate with sellers.
Similar homes
- $399,0004 bd3 ba2.8k sqft143 S Ridgecrest Ave, Rutherfordton, NC 28139For Sale
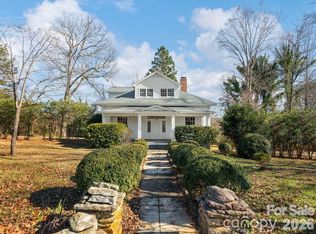
 MLS ID #4403808, Wes Connor, Odean Keever & Associates, Inc.. Canopy MLS as distributed by MLS GRID
 - $559,9004 bd3 ba3.2k sqft527 N Main St, Rutherfordton, NC 28139For Sale
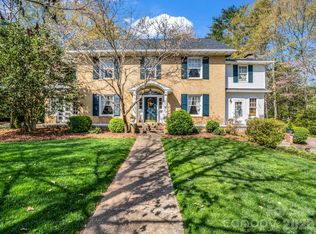 MLS ID #4363441, Natalie Stamey, Matheny Real Estate. Canopy MLS as distributed by MLS GRID
 - $455,0004 bd3 ba3.8k sqft217 E Miller St, Spindale, NC 28160For Sale
 MLS ID #4356041, Angelia Peterson, Asheworth Group WNC Real Estate LLC. Canopy MLS as distributed by MLS GRID
 - $489,9004 bd3 ba2.7k sqft1050 Cross Ridge Dr, Rutherfordton, NC 28139For Sale
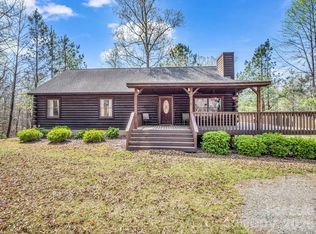 MLS ID #4362985, Courtney Houser, Colfax Home & Land, Co. Canopy MLS as distributed by MLS GRID
 - $349,9004 bd2 ba2k sqft262 Pleasant St, Spindale, NC 28160For SaleMLS ID #4377078, Sandy Campbell, Asheworth Group WNC Real Estate LLC. Canopy MLS as distributed by MLS GRID
- $375,0004 bd2 ba2.7k sqft151 S Magnolia St, Forest City, NC 28043For SaleMLS ID #4369886, Sonja Smith, Odean Keever & Associates, Inc.. Canopy MLS as distributed by MLS GRID
- $350,0005 bd4 ba3.6k sqft149 Woodbriar Dr, Forest City, NC 28043For SaleMLS ID #4342041, Sonja Smith, Odean Keever & Associates, Inc.. Canopy MLS as distributed by MLS GRID
- $470,0004 bd3 ba2.1k sqft386 Groves Rd, Union Mills, NC 28167For SaleMLS ID #4388735, Taylor Shehan, One Community Real Estate. Canopy MLS as distributed by MLS GRID
- $434,9004 bd3 ba3.6k sqft427 Georgia Ave, Forest City, NC 28043For SaleMLS ID #4382285, Sonja Smith, Odean Keever & Associates, Inc.. Canopy MLS as distributed by MLS GRID
- $559,0004 bd3 ba2.5k sqft1241 County Line Rd, Rutherfordton, NC 28139For SaleMLS ID #4387812, Joel Smith, EXP Realty LLC. Canopy MLS as distributed by MLS GRID
- $205,0004 bd1 ba2.4k sqft2231 Us 221 Hwy N, Rutherfordton, NC 28139For SaleMLS ID #4369996, Anthony Dufrene, Anthony Dufrene. Canopy MLS as distributed by MLS GRID
- $545,0004 bd3 ba2.4k sqft1121 Cove Rd, Rutherfordton, NC 28139For SaleMLS ID #4321003, Barbara Keever, Odean Keever & Associates, Inc.. Canopy MLS as distributed by MLS GRID
- $205,0004 bd1 ba2.5k sqft2231 Highway 221, Rutherfordton, NC 28139For Sale By Owner
- $549,0004 bd3 ba2k sqft183 Cedarberry Gln, Rutherfordton, NC 28139For SaleMLS ID #4380945, Matt Jones, Pinnacle Lifestyle Realty LLC. Canopy MLS as distributed by MLS GRID
- $364,0004 bd3 ba2.7k sqft5063 Burke Meadows Run Homesite 15, Chesnee, SC 29323New ConstructionMLS ID #1590322, Richard Stephens, Mungo Homes Properties, LLC. Greater Greenville AOR
- $279,0004 bd2 ba1.9k sqft310 Horn Bottom Rd, Forest City, NC 28043For SaleMLS ID #4368443, Jaime Harrill, Hometown Real Estate. Canopy MLS as distributed by MLS GRID
- $425,0005 bd6 ba3.5k sqft166 Fleece Ln, Mooresboro, NC 28114For SaleMLS ID #4354679, Cindy Hogston, EXP Realty LLC. Canopy MLS as distributed by MLS GRID
- $369,0004 bd3 ba2.4k sqft153 Deno Dr, Gaffney, SC 29341For SaleMLS ID #1589416, Jasmine Herr, LPT Realty, LLC.. Greater Greenville AOR
- $375,0004 bd3 ba2.7k sqft443 Dodger Ave, Chesnee, SC 29323New ConstructionSAR as distributed by MLS GRID
- $370,0004 bd3 ba2.4k sqft5054 Burke Meadows Run, Chesnee, SC 29323New ConstructionSAR as distributed by MLS GRID
