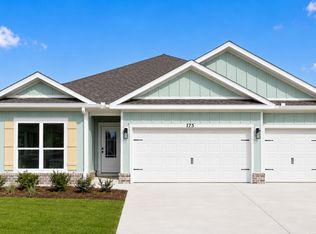
Welcome to 192 Farm Owl Drive, a new home under construction at Owls Head Farms in Freeport Florida. This home has a bright welcoming foyer that leads you past the appointed formal dining room and a sizable study. As you enter the grand family room, you will notice the seamless transition with EVP flooring flowing through the home. The open concept design of this home offers functionality and warmth, and the trey ceilings lend to the sense of height in the dining area, family room, and primary bedroom.
The kitchen is the central focal point of this home with its large layout and breakfast area, making it perfect for hosting gatherings or enjoying quiet evenings. A center island allows for easy meal preparation and service, and the walk-in pantry has space for dry good storage needs.
Sold for $503,607
Zillow last checked:
Listing updated:
Bought with:
Mary Beth Shumpert, 3608339
NextHome Emerald Coast
Source: ECAOR,MLS#: 1000794
Price history
| Date | Event | Price |
|---|---|---|
| 7/22/2026 | Sold | $503,607$161/sqft |
Source:  ECAOR #1000794 Report a problem ECAOR #1000794 Report a problem | ||
| 6/15/2026 | Pending sale | $503,607$161/sqft |
Source: ECAOR #1000794 Report a problem | ||
| 6/9/2026 | Price change | $503,607-2.2%$161/sqft |
Source: ECAOR #1000794 Report a problem | ||
| 5/26/2026 | Price change | $514,924-1.1%$165/sqft |
Source: ECAOR #1000794 Report a problem | ||
| 5/21/2026 | Price change | $520,582-1.1%$166/sqft |
Source: ECAOR #1000794 Report a problem | ||
| 5/15/2026 | Price change | $526,241-1.1%$168/sqft |
Source: ECAOR #1000794 Report a problem | ||
| 4/22/2026 | Price change | $531,899-1.1%$170/sqft |
Source: ECAOR #1000794 Report a problem | ||
| 4/14/2026 | Price change | $537,558-3.1%$172/sqft |
Source:  DR Horton Report a problem DR Horton Report a problem | ||
| 4/7/2026 | Listed for sale | $554,533$177/sqft |
Source: DR Horton Report a problem | ||


Sell for more on Zillow
Get a Zillow Showcase℠ listing at no additional cost and you could sell for .
$503,600
2% more
+$10,072
With Zillow Showcase(estimated)
$513,672
