Skip main navigation
For sale
$770,000
4beds
4,175sqft

192 W Lake Cir, Madison, AL 35758

4beds
4,175sqft
Single family residence
Built in 2007
0.44 Acres
Garage-two car, garage-attached, garage faces rear, alley access
$184 price/sqft
$47/mo HOA

What's special

Amazing viewsPrimary suiteLarge laundry roomLoads of counter spaceGourmet kitchenPull out shelvesAbundant cabinetry

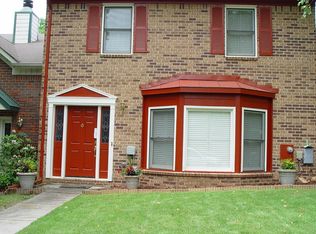
WELCOME HOME to this classic, Southern Living home. It sits on 2 lots with professional landscaping and amazing views. Gourmet kitchen with abundant cabinetry, pull out shelves and loads of counter space. Real hardwood flooring on the main level along with the primary suite and large laundry room. Each of the ...

68 days
|
600
|
47
|

Likely to sell faster than

Source: ValleyMLS,MLS#: 21916459MLS Logo
Travel times

Living Room

Kitchen

Primary Bedroom

Zillow last checked:

Listing updated:

Listed by:

Kathy Passon 256-509-9241,

Matt Curtis Real Estate, Inc.

Source: ValleyMLS,MLS#: 21916459MLS Logo

Facts & features

Interior

Bedrooms & bathrooms
  • Bedrooms: 4
  • Bathrooms: 5
  • Full bathrooms: 4
  • 1/2 bathrooms: 1
Rooms
  • Room types: Master Bedroom, Living Room, Bedroom 2, Dining Room, Bedroom 3, Kitchen, Bedroom 4, Breakfast, Bonus Room, Laundry, Loft, Master Bathroom
Primary bedroom
  • Features: Ceiling Fan(s), Crown Molding, Wood Floor, Walk-In Closet(s)
  • Level: First
  • Area: 272
  • Dimensions: 16 x 17
Bedroom 2
  • Features: Ceiling Fan(s), Crown Molding, Carpet
  • Level: Second
  • Area: 224
  • Dimensions: 14 x 16
Bedroom 3
  • Features: Ceiling Fan(s), Crown Molding, Carpet
  • Level: Second
  • Area: 234
  • Dimensions: 13 x 18
Bedroom 4
  • Features: Ceiling Fan(s), Crown Molding, Carpet
  • Level: Second
  • Area: 240
  • Dimensions: 15 x 16
Primary bathroom
  • Features: Double Vanity, Tile, Built-in Features
  • Level: First
  • Area: 221
  • Dimensions: 13 x 17
Dining room
  • Features: Crown Molding, Chair Rail, Wood Floor
  • Level: First
  • Area: 300
  • Dimensions: 15 x 20
Kitchen
  • Features: Crown Molding, Eat-in Kitchen, Granite Counters, Kitchen Island, Pantry, Wood Floor
  • Level: First
  • Area: 252
  • Dimensions: 14 x 18
Living room
  • Features: Ceiling Fan(s), Crown Molding, Fireplace, Window Cov, Wood Floor, Built-in Features
  • Level: First
  • Area: 180
  • Dimensions: 12 x 15
Bonus room
  • Features: Ceiling Fan(s), Crown Molding, Carpet, Wet Bar, Built-in Features
  • Level: Second
  • Area: 448
  • Dimensions: 16 x 28
Laundry room
  • Features: Tile, Utility Sink
  • Level: First
  • Area: 64
  • Dimensions: 8 x 8
Loft
  • Features: Ceiling Fan(s), Crown Molding, Wood Floor, Built-in Features
  • Level: Second
  • Area: 252
  • Dimensions: 12 x 21
Heating
  • Central 2, Electric
Cooling
  • Central 2, Electric
Appliances
  • Included: Dishwasher, Disposal, Dryer, Gas Cooktop, Gas Water Heater, Microwave, Oven, Tankless Water Heater, Washer, Wine Cooler
Features
  • Basement: Crawl Space
  • Number of fireplaces: 1
  • Fireplace features: Gas Log, One
Interior area
  • Total interior livable area: 4,175 sqft
Video & virtual tour

Property

Parking
  • Parking features: Garage-Two Car, Garage-Attached, Garage Faces Rear, Alley Access
Features
  • Levels: Two
  • Stories: 2
  • Patio & porch: Covered Patio, Covered Porch, Front Porch, Patio, Screened Porch
  • Exterior features: Curb/Gutters, Sidewalk, Sprinkler Sys
Lot
  • Size: 0.44 Acres
  • Dimensions: 121 x 205 x 110 x 61 x 125
Details
  • Parcel number: 1605220004001025

Construction

Type & style
  • Home type: SingleFamily
  • Property subtype: Single Family Residence
Condition
  • New construction: No
  • Year built: 2007

Utilities & green energy

  • Sewer: Public Sewer
  • Water: Public
Green energy
  • Energy efficient items: Encapsulated Crawl Space, Tank-less Water Heater

Community & HOA

Community
  • Features: Curbs, Playground, Tennis Court(s)
  • Subdivision: Edgewater
HOA
  • Has HOA: Yes
  • Amenities included: Clubhouse, Common Grounds, Pool, Fitness Center, Tennis Court(s)
  • Services included: Club House, Common Grounds, Community Pool (OA), Fitness Center, Tennis
  • HOA fee: $565 annually
  • HOA name: Edgewatersowners@gmail.Com
Location
  • Region: Madison

Financial & listing details

  • Price per square foot: $184/sqft
  • Tax assessed value: $649,800
  • Annual tax amount: $4,083
  • Date on market: 4/28/2026

Price history

DateEventPrice
4/28/2026Listed for sale$770,000+0.1%$184/sqft
Source: ValleyMLS #21916459 Report a problem
4/16/2026Listing removed$769,000$184/sqft
Source: ValleyMLS #21909309 Report a problem
4/8/2026Price change$769,000-7.2%$184/sqft
Source: ValleyMLS #21909309 Report a problem
2/9/2026Listed for sale$829,000+5821.4%$199/sqft
Source: ValleyMLS #21909309 Report a problem
5/16/2008Sold$14,000$3/sqft
Source: Public Record Report a problem

Public tax history

YearProperty taxesTax assessment
2025$4,083 +4.2%$65,000 +4.2%
2024$3,917 $62,360
2023$3,917 +10.1%$62,360 +10%
2022$3,559 +10%$56,680 +20.4%
2021$3,234 +9.1%$47,080 +9%
2020$2,964 +25.4%$43,200 +3.4%
2019$2,364 $41,780 -0.1%
2018$2,364 -0.1%$41,840
2017$2,368 $41,840
2016$2,368 $41,840 +16.4%
2015$2,368 -20.1%$35,940 -31.4%
2014$2,964 $52,380
2013-- $52,380
2012-- $52,380
2011-- $52,380

Find assessor info on the county website

Monthly payment

Est. payment
$4,294/mo
Principal & interest
$3971
Property taxes
$276
HOA Fees
$47
More affordability toolsChevron Right

Estimated market value

Not available

Estimated sales range

Not available

Not available

Climate risks

Explore flood, wildfire, and other predictive climate risk information for this property on First Street®️.

Neighborhood: 35758

Nearby schools

Horizon Elementary School
Grades K-52 miles
10/10
GreatSchools® Rating
Test Score Rating
9/10
Student Progress Rating
10/10
Journey Middle School
Grades 6-81.7 miles
10/10
GreatSchools® Rating
Test Score Rating
9/10
Student Progress Rating
10/10
Bob Jones High School
Grades 9-123.4 miles
8/10
GreatSchools® Rating
Test Score Rating
10/10
College Readiness Rating
9/10
Student Progress Rating
6/10