Skip main navigation
Sold for $1,365,000
  • $1,365,000

    192 West River Street, Milford, CT 06460

    5beds
    4,208sqft
    Single Family Residence
    Built in 1820
    0.62 Acres Lot
    $1,538,200 Zestimate®
    $324/sqft
    $5,568 Estimated rent

    Home value

    $1,538,200

    $1.42M - $1.68M

    $5,568/mo

    Zestimate® history
    Loading
    Loading...

    Owner options

    List your home for rent

    $5,568/mo

    Rent Zestimate®

    Find your next renter with Zillow Rental Manager. Plus, with online applications, you can quickly screen prospective tenants – for free.

    Learn more

    $5,568/mo

    Rent Zestimate®

    Refinance and save

    $8,194/mo

    Est. payment

    Refinancing to a lower rate could help reduce your monthly payments and save thousands over the life of the loan.

    See today's rates

    $8,194/mo

    Est. payment

    Explore your selling options

    Work with a Zillow partner agent

    Leverage their expertise and Zillow's premium Showcase listings to get your home seen by more buyers.

    Get started

    List with your own agent

    Get your home in front of millions of buyers by listing it on Zillow.

    Learn how to do it

    Sell it yourself

    Take full control of how buyers see your home on Zillow by listing For Sale by Owner (FSBO).

    List your home

    What's special

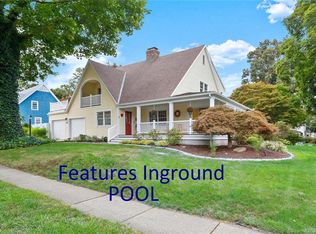
    Exquisite colonial home built 1820 offers a captivating glimpse into a bygone era. Nestled amidst lush greenery and adorned with ornate architectural details, this timeless residence is a harmonious blend of elegance and history. Stepping inside, you'll be greeted by the grandeur of high ceilings, intricate woodwork, and stately fireplaces that evoke a sense of warmth and sophistication. The sunlit rooms are bathed in natural light, accentuating the charm of the meticulously preserved period features. The enchanting wraparound porch provides a delightful space to unwind, overlooking manicured lawn and historic Duck Pond. With its irresistible blend of old-world charm and modern comforts to include a gorgeous heated inground pool, this stunning colonial home is an opportunity to embrace the allure of the past while creating new memories for generations to come. Walking distance to historic downtown Milford Green, walk to train station, Milford Harbor, browse the boutiques or dine at one of the many great restaurants. Minutes away from beaches and boardwalks.

    Zillow last checked:

    Listing updated:

    Listed by:

    Nea Lisboa 203-506-1813,

    William Raveis Real Estate 203-876-7507,

    Elaine Amundsen 203-876-7507,

    William Raveis Real Estate

    Bought with:

    Rob Curry, RES.0796414

    Pearce Real Estate

    Source: Smart MLS,MLS#: 170582168MLS Logo

    Facts & features

    Interior

    Bedrooms & bathrooms
    • Bedrooms: 5
    • Bathrooms: 4
    • Full bathrooms: 2
    • 1/2 bathrooms: 2
    Rooms
    • Room types: Laundry
    Primary bedroom
    • Features: Built-in Features, Ceiling Fan(s), Stall Shower, Whirlpool Tub, Walk-In Closet(s), Hardwood Floor
    • Level: Upper
    • Area: 504 Square Feet
    • Dimensions: 21 x 24
    Bedroom
    • Features: Ceiling Fan(s), Hardwood Floor
    • Level: Upper
    • Area: 143 Square Feet
    • Dimensions: 11 x 13
    Bedroom
    • Features: Ceiling Fan(s), Hardwood Floor
    • Level: Upper
    • Area: 150 Square Feet
    • Dimensions: 10 x 15
    Bedroom
    • Features: Ceiling Fan(s), Hardwood Floor
    • Level: Upper
    • Area: 204 Square Feet
    • Dimensions: 12 x 17
    Bedroom
    • Features: Ceiling Fan(s), Hardwood Floor
    • Level: Upper
    • Area: 156 Square Feet
    • Dimensions: 12 x 13
    Den
    • Features: Fireplace, Hardwood Floor
    • Level: Upper
    • Area: 182 Square Feet
    • Dimensions: 13 x 14
    Dining room
    • Features: Fireplace, Hardwood Floor
    • Level: Main
    • Area: 182 Square Feet
    • Dimensions: 13 x 14
    Great room
    • Features: Bookcases, Built-in Features, Fireplace, French Doors, Hardwood Floor
    • Level: Main
    • Area: 432 Square Feet
    • Dimensions: 18 x 24
    Kitchen
    • Features: Granite Counters, Dining Area, Fireplace, French Doors, Kitchen Island, Hardwood Floor
    • Level: Main
    • Area: 696 Square Feet
    • Dimensions: 24 x 29
    Living room
    • Features: Hardwood Floor
    • Level: Main
    • Area: 168 Square Feet
    • Dimensions: 12 x 14
    Loft
    • Features: Hardwood Floor
    • Level: Upper
    • Area: 136 Square Feet
    • Dimensions: 8 x 17
    Office
    • Features: Built-in Features, Hardwood Floor
    • Level: Main
    • Area: 144 Square Feet
    • Dimensions: 12 x 12
    Other
    • Features: Laundry Hookup, Tile Floor
    • Level: Main
    • Area: 90 Square Feet
    • Dimensions: 9 x 10
    Other
    • Features: Laundry Hookup
    • Level: Upper
    • Area: 40 Square Feet
    • Dimensions: 5 x 8
    Sun room
    • Features: Remodeled, Fireplace, French Doors, Sliders, Tile Floor
    • Level: Main
    • Area: 270 Square Feet
    • Dimensions: 15 x 18
    Heating
    • Forced Air, Natural Gas
    Cooling
    • Central Air, Ductless, Zoned
    Appliances
    • Included: Gas Range, Oven, Microwave, Range Hood, Subzero, Dishwasher, Disposal, Washer, Dryer, Wine Cooler, Water Heater
    • Laundry: Main Level, Upper Level, Mud Room
    Features
    • Open Floorplan, Wired for Sound
    • Doors: French Doors
    • Basement: Full,Unfinished,Concrete,Sump Pump
    • Attic: Pull Down Stairs
    • Number of fireplaces: 6
    Interior area
    • Total structure area: 4,208
    • Total interior livable area: 4,208 sqft
    • Finished area above ground: 4,208
    • Finished area below ground: 0

    Property

    Parking
    • Total spaces: 9
    • Parking features: Detached, Driveway, Off Street, Garage Door Opener, Private, Asphalt
    • Garage spaces: 2
    • Has uncovered spaces: Yes
    Features
    • Patio & porch: Patio, Porch, Wrap Around
    • Exterior features: Garden, Rain Gutters, Lighting, Sidewalk
    • Has private pool: Yes
    • Pool features: In Ground, Heated
    • Fencing: Full
    • Has view: Yes
    • View description: Water
    • Has water view: Yes
    • Water view: Water
    • Waterfront features: Waterfront, Pond, Beach Access
    Lot
    • Size: 0.62 Acres
    • Features: Cleared, Level, Landscaped
    Details
    • Parcel number: 999999999
    • Zoning: R

    Construction

    Type & style
    • Home type: SingleFamily
    • Architectural style: Colonial
    • Property subtype: Single Family Residence
    Materials
    • Wood Siding
    • Foundation: Block, Concrete Perimeter
    • Roof: Asphalt
    Condition
    • New construction: No
    • Year built: 1820

    Utilities & green energy

    • Sewer: Public Sewer
    • Water: Public
    • Utilities for property: Underground Utilities, Cable Available
    Green energy
    • Energy efficient items: Ridge Vents

    Community & HOA

    Community
    • Features: Basketball Court, Near Public Transport, Library, Medical Facilities, Park, Playground, Private School(s)
    • Security: Security System
    HOA
    • Has HOA: No
    Location
    • Region: Milford

    Financial & listing details

    • Price per square foot: $324/sqft
    • Tax assessed value: $590,760
    • Annual tax amount: $16,015
    • Date on market: 9/9/2023

    Price history

    DateEventPrice
    9/7/2023Sold$1,365,000-7.8%$324/sqft
    Source: Smart MLS #170582168 Report a problem
    8/24/2023Listed for sale$1,480,000$352/sqft
    Source: William Raveis Real Estate, Mortgage & Insurance #170582168 Report a problem
    7/26/2023Pending sale$1,480,000$352/sqft
    Source: William Raveis Real Estate, Mortgage & Insurance #170582168 Report a problem
    7/17/2023Listed for sale$1,480,000+72.1%$352/sqft
    Source: Smart MLS #170582168 Report a problem
    6/30/2015Sold$860,000-1.7%$204/sqft
    Source: Smart MLS #N10033230 Report a problem
    4/6/2015Listed for sale$875,000+105.9%$208/sqft
    Source: Coldwell Banker Res Brokerage #N10033230 Report a problem
    10/26/2001Sold$425,000$101/sqft
    Source: Smart MLS #N173549 Report a problem

    Public tax history

    YearProperty taxesTax assessment
    2025$19,612 +1.4%$663,690
    2024$19,340 +20.5%$663,690 +12.3%
    2023$16,051 +1.9%$590,760
    2022$15,744 +2.2%$590,760 +6.1%
    2021$15,402 -0.1%$557,050
    2020$15,419 -0.1%$557,050
    2019$15,436 -0.1%$557,050
    2018$15,453 -0.2%$557,050
    2017$15,480 +9.1%$557,050 +9.3%
    2016$14,191 -0.1%$509,740
    2015$14,212 +2.4%$509,740
    2014$13,875 +3.6%$509,740
    2013$13,396 +2.7%$509,740
    2012$13,049 +7.1%$509,740 +20.8%
    2011$12,188 +1.6%$421,874
    2010$11,998 +3.4%$421,874
    2009$11,602 -2.6%$421,874
    2008$11,910 +8%$421,874 +21.6%
    2007$11,025 +43.7%$347,012 +45.5%
    2005$7,672 +10.2%$238,420
    2003$6,962 +10.3%$238,420 +1.4%
    2001$6,314 $235,060
    Find assessor info on the county website

    Neighborhood: 06460

    Nearby schools

    GreatSchools rating
    Schools provided by the listing agent
    • Elementary: Orange Avenue
    • High: Jonathan Law

    Source: Smart MLS. This data may not be complete. We recommend contacting the local school district to confirm school assignments for this home.

    Get pre-qualified for a loan
    At Zillow Home Loans, we can pre-qualify you in as little as 5 minutes with no impact to your credit score.

    An equal housing lender. NMLS #10287.

    Sell for more on Zillow
    Get a Zillow Showcase℠ listing at no additional cost and you could sell for .
    $1,538,200
    2% more
    +$30,764
    With Zillow Showcase(estimated)
    $1,568,964