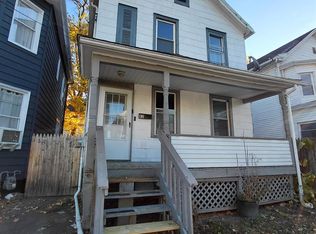
Just blocks from the vibrant Stockade district, you'll find 192 Washington. This charming three bedroom Craftsman is a newly restored gem. The owners' reimagining of the first floor highlights the house's original details while creating a contemporary spatial flow. The front hall, stairs, and living room feature original wood trim, a stained glass window, and a vintage light fixture. Refinished oak floors with an inlaid mahogany border travel through the living room, the lovely sunroom with paned glass doors, and into the dining room.
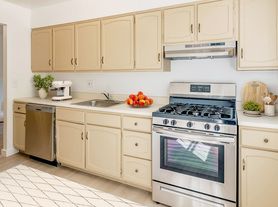
The once traditional dining room now opens into a brand new chef's kitchen, designed with Shaker paneled cabinets, a farmhouse sink, and a pressed tin backsplash. The kitchen echoes the period of the house while providing all new GE appliances: a six burner stove, an energy efficient dishwasher, and a space saving fridge with ample freezer space. Adjacent to the dining room is a fully remodeled three quarter bath, complete with vintage tile, a walk in shower, and a showpiece laundry sink. Again, it brings together the elements of the house's time period with all the current daily comforts.
Stairs from the kitchen lead to a spacious basement where, alongside the original bluestone slop sink, you will find a new GE Profile high capacity washer and a standard dryer. Throughout the house, the ceilings are high and the tall windows have modern double paned glass.
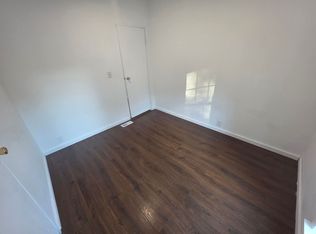
Off the central landing upstairs, you'll discover three bedrooms, each with tall windows and generous closets. There is a spacious linen closet and a large remodeled vintage bathroom. The enormous original cast iron tub has been refinished and surrounded by walls of white penny tile. Vintage black and white floor tile enhances the tone of the room and sets off the large period pedestal sink. A new medicine cabinet, period light fixtures, and accessories complete the room.
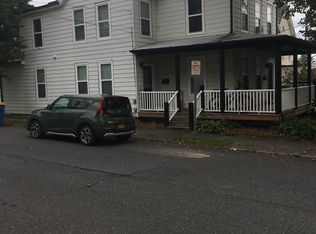
Tenants will have access to storage in the walk-in attic and basement. The long driveway fits multiple cars. The side entrance takes you right into the kitchen. Helpful for bringing home groceries.
A wide front porch and leafy backyard complete the property. Tenants will not have access to the garage. From here you are steps from coffee at Rough Draft, treats at Sweet Marissa's, good food in more places than I can name and the fantastic Saturday Farmer's market.
Available: 11/15/026,
Lease term 1 yr
Pets allowed. Max 2.
Tenant responsible all utilities and snow removal
Light yard maintenance included
This is a no-smoking property; smoking of any kind will be considered a violation of the lease terms
Painting and structural changes are prohibited. No drilling or screwing into the wood trim around the doors and windows.
House for rent
Single family residence
Available now
Cats, dogs OK
Air conditioner, window unit
In unit laundry
Off street parking
Wall furnace
What's special
Vintage light fixtureOriginal wood trimWide front porchEnergy efficient dishwasherSpacious basementVintage tileAll new ge appliances
- 21 days |
- -- |
- -- |
Zillow last checked:
Listing updated:
Travel times
Facts & features
Interior
Bedrooms & bathrooms
- Bedrooms: 3
- Bathrooms: 2
- Full bathrooms: 2
Heating
- Wall Furnace
Cooling
- Air Conditioner, Window Unit
Appliances
- Included: Dishwasher, Dryer, Freezer, Microwave Oven, Oven, Refrigerator, Washer
- Laundry: In Unit
Features
- Flooring: Hardwood, Tile
Interior area
- Total interior livable area: 1,682 sqft
Property
Parking
- Parking features: Off Street
- Details: Contact manager
Lot
- Features: Back Yard
Details
- Parcel number: 5108005691146
Construction
Type & style
- Home type: SingleFamily
- Property subtype: Single Family Residence
Community & HOA
Location
- Region: Kingston
Financial & listing details
- Lease term: 1 Year
Nearby apartments for rent



Price history
| Date | Event | Price |
|---|---|---|
| 10/31/2026 | Price change | $3,975-6.5%$2/sqft |
Source: Zillow Rentals Report a problem | ||
| 10/25/2026 | Price change | $4,250-5.6%$3/sqft |
Source: Zillow Rentals Report a problem | ||
| 10/17/2026 | Listed for rent | $4,500$3/sqft |
Source: Zillow Rentals Report a problem | ||
| 4/10/2026 | Sold | $399,000-2.7%$237/sqft |
Source:  HVCRMLS #20255606 Report a problem | ||
| 12/11/2025 | Pending sale | $410,000$244/sqft |
Source: HVCRMLS #20255606 Report a problem | ||
| 11/23/2025 | Contingent | $410,000$244/sqft |
Source: HVCRMLS #20255606 Report a problem | ||
| 11/23/2025 | Price change | $410,000+2.8%$244/sqft |
Source:  OneKey® MLS as distributed by MLS GRID #934386 Report a problem | ||
| 11/11/2025 | Listed for sale | $399,000+157.4%$237/sqft |
Source: OneKey® MLS as distributed by MLS GRID #934386 Report a problem | ||
| 1/21/2005 | Sold | $155,000$92/sqft |
Source: Public Record Report a problem | ||