Enjoy easy coastal living in this water-view home in the Aurora Beach subdivision in Aurora. This 3-bedroom, 2-bath double-wide offers 1,620 heated square feet, plus a bright sunroom that brings the total living space to around 1,880 square feet--perfect for relaxing or entertaining. The property includes multiple parcels totaling approximately .40 acres and offers views of the Pamlico River.
Inside, you'll find a functional layout with vaulted ceilings, a main-level primary bedroom, walk-in closet, and walk-in shower. The living and dining areas flow together nicely, creating a comfortable everyday space. The home also features central heat and air with a heat pump, a metal roof, and a separate laundry room.
Outside, there's plenty of room for projects and storage with a 24x40 detached workshop with large bay doors and its own road access, plus a two-car 18x20 carport. Whether you're looking for a full-time home, weekend spot, or investment, this one is just minutes from the water and local ferry access.
Sold for $240,000
$240,000
192 Water Street, Aurora, NC 27806
3beds
1,620sqft
Manufactured Home
Built in 1998
0.4 Acres Lot
$240,100 Zestimate®
$148/sqft
$1,683 Estimated rent
Home value
$240,100
Estimated sales range
Not available
$1,683/mo
Zestimate® history
Owner options
List your home for rent
$1,683/mo
Rent Zestimate®
Find your next renter with Zillow Rental Manager. Plus, with online applications, you can quickly screen prospective tenants – for free.
$1,683/mo
Rent Zestimate®
Refinance and save
$1,535/mo
Est. payment
Refinancing to a lower rate could help reduce your monthly payments and save thousands over the life of the loan.
$1,535/mo
Est. payment
Explore your selling options
Work with a Zillow partner agent
Leverage their expertise and Zillow's premium Showcase listings to get your home seen by more buyers.
Get startedList with your own agent
Get your home in front of millions of buyers by listing it on Zillow.
Learn how to do itSell it yourself
Take full control of how buyers see your home on Zillow by listing For Sale by Owner (FSBO).
List your homeWhat's special
Vaulted ceilingsBright sunroomWalk-in showerWater-view homeSeparate laundry roomMetal roofMain-level primary bedroom
Zillow last checked:
Listing updated:
Listed by:
Tami Brock 252-367-0268,
Tami Lynn Home Team
Bought with:
Tiffany Williamson, 279179
Navigate Realty
Makisha Ellison, 361966
Navigate Realty - Jacksonville
Source: Hive MLS,MLS#: 100571182 Originating MLS: Coastal Plains Association of Realtors
Originating MLS: Coastal Plains Association of RealtorsFacts & features
Interior
Bedrooms & bathrooms
- Bedrooms: 3
- Bathrooms: 2
- Full bathrooms: 2
Rooms
- Room types: Master Bedroom, Bedroom 2, Bedroom 3, Living Room, Dining Room, Bonus Room
Primary bedroom
- Level: First
Bedroom 2
- Level: First
Bedroom 3
- Level: First
Bonus room
- Description: no central heat and air
Dining room
- Level: First
Kitchen
- Level: First
Living room
- Level: First
Heating
- Electric, Heat Pump
Cooling
- Central Air, Wall/Window Unit(s)
Appliances
- Included: Washer, Refrigerator, Dryer, Electric Range
- Laundry: Laundry Room
Features
- Walk-in Closet(s), Vaulted Ceiling(s), Kitchen Island, Ceiling Fan(s), Walk-in Shower, Blinds/Shades, Walk-In Closet(s)
- Flooring: LVT/LVP, Tile, Vinyl
- Furnished: Yes
Interior area
- Total structure area: 1,620
- Total interior livable area: 1,620 sqft
Property
Parking
- Total spaces: 1
- Parking features: Detached, Lighted, On Site, Unpaved, Garage, Storage
- Garage spaces: 1
Features
- Levels: One
- Patio & porch: Open, Deck
- Fencing: None
- Has view: Yes
- View description: River
- Has water view: Yes
- Water view: River
- Waterfront features: Second Row
- Frontage type: River
Lot
- Size: 0.4 Acres
- Dimensions: 75 x 150 x 75 x 150 and 50 x 150 x 50 x 150
- Features: Second Row
Details
- Additional structures: Storage
- Parcel number: 22386
- Zoning: Residential
- Special conditions: Standard
Construction
Type & style
- Home type: MobileManufactured
- Property subtype: Manufactured Home
Materials
- Block, See Remarks, Vinyl Siding, Steel Frame
- Foundation: Block, Raised
- Roof: Metal
Condition
- New construction: No
- Year built: 1998
Utilities & green energy
- Sewer: Septic Tank
- Water: County Water
- Utilities for property: Water Connected
Community & HOA
Community
- Subdivision: Aurora Beach
HOA
- Has HOA: No
Location
- Region: Aurora
Financial & listing details
- Price per square foot: $148/sqft
- Tax assessed value: $156,700
- Annual tax amount: $780
- Date on market: 5/2/2026
- Cumulative days on market: 13 days
- Listing agreement: Exclusive Right To Sell
- Listing terms: Cash,Conventional,FHA,USDA Loan,VA Loan
Price history
| Date | Event | Price |
|---|---|---|
| 6/18/2026 | Sold | $240,000$148/sqft |
Source:  Hive MLS #100571182 Report a problem Hive MLS #100571182 Report a problem | ||
| 5/13/2026 | Contingent | $240,000$148/sqft |
Source: Hive MLS #100571182 Report a problem | ||
| 5/2/2026 | Listed for sale | $240,000+64.9%$148/sqft |
Source: Hive MLS #100571182 Report a problem | ||
| 8/30/2021 | Sold | $145,500$90/sqft |
Source: Hive MLS #100275144 Report a problem | ||
| 7/6/2021 | Pending sale | $145,500$90/sqft |
Source: Hive MLS #100275144 Report a problem | ||
| 6/6/2021 | Listed for sale | $145,500$90/sqft |
Source: Hive MLS #100275144 Report a problem | ||
Public tax history
| Year | Property taxes | Tax assessment |
|---|---|---|
| 2025 | -- | $156,700 +144% |
| 2024 | $440 | $64,232 |
| 2023 | $440 +9.6% | $64,232 |
| 2022 | $401 | $64,232 |
| 2021 | -- | $64,232 |
| 2020 | $614 +1.7% | $64,232 |
| 2019 | $604 | $64,232 |
| 2018 | -- | $64,232 -17.5% |
| 2017 | -- | $77,873 |
| 2016 | -- | $77,873 |
| 2015 | -- | -- |
| 2014 | $533 | -- |
| 2013 | $533 | $77,873 |
| 2011 | -- | -- |
| 2010 | -- | -- |
Find assessor info on the county website
Neighborhood: 27806
Nearby homes
- $372,4003 bd2 ba1.4k sqft193 Water St, Aurora, NC 27806For Sale
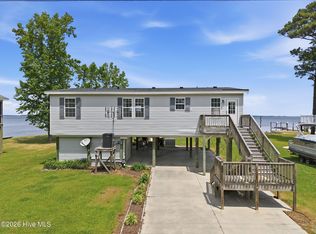
- $249,3002 bd1 ba864 sqft183 Water St, Aurora, NC 27806Off Market
- $194,5003 bd2 ba1.3k sqft227 Water St, Aurora, NC 27806Off Market

- $23,333-- bd-- ba-- sqft160 Water St, Aurora, NC 27806Off Market
- $319,3003 bd2 ba1.1k sqft207 Water St, Aurora, NC 27806Off Market
- $50,7532 bd1 ba480 sqft160 Lee St, Aurora, NC 27806Off Market
- $80,0002 bd1 ba624 sqft155 Water St, Aurora, NC 27806Sold
- $56,0771 bd1 ba512 sqft182 Lee St, Aurora, NC 27806Off Market
Nearby schools
GreatSchools rating
- 5/10S W Snowden ElementaryGrades: PK-8Distance: 6.1 mi
- 5/10Southside HighGrades: 9-12Distance: 19.5 mi
Schools provided by the listing agent
- Elementary: Chocowinity
- Middle: Chocowinity
- High: Washington High School
Source: Hive MLS. This data may not be complete. We recommend contacting the local school district to confirm school assignments for this home.
- North Carolina
- Beaufort County
- Aurora
- 27806
- 192 Water Street
Nearby cities
Nearby zip codes
Other Aurora Topics
