Skip main navigation
Closed
  • $540,000

    192 Waubansee Rd, Riverside, IL 60546

    5beds
    1,618sqft
    Single Family Residence
    Built in 1924
    9,496 Square Feet Lot
    $540,200 Zestimate®
    $334/sqft
    $4,678 Estimated rent

    Home value

    $540,200

    $492,000 - $594,000

    $4,678/mo

    Zestimate® history
    Loading
    Loading...

    Owner options

    List your home for rent

    $4,678/mo

    Rent Zestimate®

    Find your next renter with Zillow Rental Manager. Plus, with online applications, you can quickly screen prospective tenants – for free.

    Learn more

    $4,678/mo

    Rent Zestimate®

    Refinance and save

    $3,904/mo

    Est. payment

    Refinancing to a lower rate could help reduce your monthly payments and save thousands over the life of the loan.

    See today's rates

    $3,904/mo

    Est. payment

    Explore your selling options

    Work with a Zillow partner agent

    Leverage their expertise and Zillow's premium Showcase listings to get your home seen by more buyers.

    Get started

    List with your own agent

    Get your home in front of millions of buyers by listing it on Zillow.

    Learn how to do it

    Sell it yourself

    Take full control of how buyers see your home on Zillow by listing For Sale by Owner (FSBO).

    List your home

    What's special

    Fully finished basementThree spacious bedroomsClassic white cabinetryPrivate oasisAll-brick riverside gemMassive tandem roomExtra-long driveway
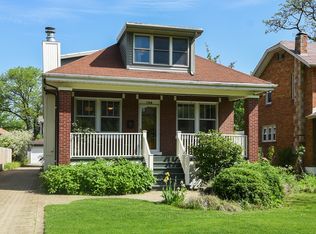
    Prepare to be impressed by this exceptional, all-brick Riverside gem, perfectly positioned on the village's quietest and most serene street. Combining classic architectural character with the modern updates today's buyers demand, this home radiates pride of ownership from the moment you step through the door. The main level welcomes you with stunning, newly refinished hardwood floors and gorgeous natural woodwork that adds timeless warmth throughout. At the heart of the home is a bright, beautiful kitchen featuring sleek granite countertops and classic white cabinetry-ideal for effortless meal prep and entertaining. The thoughtful floor plan flows seamlessly into an inviting living room, formal dining room, and a highly desirable first-floor bedroom or private office, complete with its own ensuite bath and sliding glass doors that open directly to a massive back deck. Upstairs, the pristine hardwood floors continue across three spacious bedrooms and a full bath. One of the bedrooms features a massive tandem room, offering the perfect footprint for a luxury walk-in closet, private nursery, or tech space. Looking for flexibility or multi-generational living? The fully finished basement is an absolute game-changer, serving as a perfect in-law arrangement with its own summer kitchen and a 5th private bedroom. Outside, your private oasis awaits. Set on a generous lot with expansive front and back yards, you'll love hosting summer gatherings on the big back deck. Parking and storage are a breeze thanks to an extra-long driveway leading to a rare, highly coveted 3-car garage. All of this is paired with an unbeatable commuter location-enjoy quick highway access and a nearby Metra train stop, all while being situated in the award-winning Riverside-Brookfield High School district. This isn't just a house; it's the lifestyle upgrade you've been waiting for!

    Zillow last checked:

    Listing updated:

    Listed by:

    Dan Ortiz 630-439-5569,

    Baird & Warner

    Bought with:

    Matt Pittman

    Keller Williams Premiere Properties

    Source: MRED as distributed by MLS GRID,MLS#: 12672149MLS Logo

    Facts & features

    Interior

    Bedrooms & bathrooms
    • Bedrooms: 5
    • Bathrooms: 3
    • Full bathrooms: 2
    • 1/2 bathrooms: 1
    Rooms
    • Room types: Bedroom 5, Tandem Room, Kitchen, Foyer, Deck
    Primary bedroom
    • Features: Flooring (Hardwood)
    • Level: Second
    • Area: 117 Square Feet
    • Dimensions: 13X9
    Bedroom 2
    • Features: Flooring (Hardwood)
    • Level: Second
    • Area: 117 Square Feet
    • Dimensions: 13X9
    Bedroom 3
    • Features: Flooring (Hardwood)
    • Level: Second
    • Area: 72 Square Feet
    • Dimensions: 8X9
    Bedroom 4
    • Features: Flooring (Hardwood)
    • Level: Main
    • Area: 140 Square Feet
    • Dimensions: 10X14
    Bedroom 5
    • Features: Flooring (Ceramic Tile)
    • Level: Basement
    • Area: 108 Square Feet
    • Dimensions: 12X9
    Deck
    • Level: Main
    • Area: 260 Square Feet
    • Dimensions: 13X20
    Dining room
    • Features: Flooring (Hardwood)
    • Level: Main
    • Area: 117 Square Feet
    • Dimensions: 13X9
    Foyer
    • Features: Flooring (Hardwood)
    • Level: Main
    • Area: 56 Square Feet
    • Dimensions: 7X8
    Kitchen
    • Features: Kitchen (Granite Counters, Pantry, Updated Kitchen), Flooring (Hardwood)
    • Level: Main
    • Area: 104 Square Feet
    • Dimensions: 13X8
    Kitchen 2nd
    • Features: Flooring (Ceramic Tile)
    • Level: Basement
    • Area: 195 Square Feet
    • Dimensions: 15X13
    Laundry
    • Features: Flooring (Ceramic Tile)
    • Level: Basement
    • Area: 180 Square Feet
    • Dimensions: 15X12
    Living room
    • Features: Flooring (Hardwood)
    • Level: Main
    • Area: 169 Square Feet
    • Dimensions: 13X13
    Other
    • Features: Flooring (Hardwood)
    • Level: Second
    • Area: 72 Square Feet
    • Dimensions: 9X8
    Heating
    • Natural Gas, Forced Air
    Cooling
    • Central Air
    Appliances
    • Included: Range, Microwave, Refrigerator, Washer, Dryer
    Features
    • Basement: Finished,Exterior Entry,Full,Walk-Out Access
    Interior area
    • Total structure area: 1,618
    • Total interior livable area: 1,618 sqft

    Property

    Parking
    • Total spaces: 8
    • Parking features: Concrete, Garage Door Opener, Yes, Garage Owned, Detached, Driveway, Owned, Garage
    • Garage spaces: 3
    • Has uncovered spaces: Yes
    Accessibility
    • Accessibility features: No Disability Access
    Features
    • Stories: 2
    Lot
    • Size: 9,496 Square Feet
    • Dimensions: 50X189
    Details
    • Parcel number: 15354110200000
    • Special conditions: None

    Construction

    Type & style
    • Home type: SingleFamily
    • Architectural style: American 4-Sq.
    • Property subtype: Single Family Residence
    Materials
    • Brick
    • Roof: Asphalt
    Condition
    • New construction: No
    • Year built: 1924

    Utilities & green energy

    • Sewer: Public Sewer
    • Water: Public

    Community & HOA

    Community
    • Features: Curbs, Sidewalks, Street Lights, Street Paved
    HOA
    • Services included: None
    Location
    • Region: Riverside

    Financial & listing details

    • Price per square foot: $334/sqft
    • Tax assessed value: $360,000
    • Annual tax amount: $10,676
    • Date on market: 6/16/2026
    • Listing terms: Conventional
    • Ownership: Fee Simple

    Price history

    DateEventPrice
    8/27/2026Sold$540,000-3.4%$334/sqft
    Source: MRED as distributed by MLS GRID #12672149 Report a problem
    7/10/2026Contingent$559,000$345/sqft
    Source: MRED as distributed by MLS GRID #12672149 Report a problem
    6/16/2026Listed for sale$559,000+3.7%$345/sqft
    Source: MRED as distributed by MLS GRID #12672149 Report a problem
    2/28/2026Listing removed$3,375$2/sqft
    Source: MRED as distributed by MLS GRID #12476492 Report a problem
    1/21/2026Price change$3,375-0.7%$2/sqft
    Source: MRED as distributed by MLS GRID #12476492 Report a problem
    9/22/2025Listed for rent$3,400+18.3%$2/sqft
    Source: MRED as distributed by MLS GRID #12476492 Report a problem
    1/19/2021Listing removed$539,000$333/sqft
    Source: MRED as distributed by MLS GRID #10927091 Report a problem
    8/12/2020Price change$539,000-2%$333/sqft
    Source: @properties #10527664 Report a problem
    9/24/2019Listed for sale$549,900+64.1%$340/sqft
    Source: @properties #10527664 Report a problem
    8/17/2019Listing removed$2,875$2/sqft
    Source: Second City Homes and Rentals #10416458 Report a problem
    6/27/2019Price change$2,875-2.5%$2/sqft
    Source: Second City Homes and Rentals #10416458 Report a problem
    6/15/2019Listed for rent$2,950+18.2%$2/sqft
    Source: Second City Homes and Rentals #10416458 Report a problem
    5/3/2019Listing removed$2,495$2/sqft
    Source: Parks Homes Real Estate Inc #10265016 Report a problem
    1/8/2019Price change$2,495-10.9%$2/sqft
    Source: Parks Homes Real Estate Inc #10109237 Report a problem
    10/12/2018Listed for rent$2,800+5.7%$2/sqft
    Source: Parks Homes Real Estate Inc #10109237 Report a problem
    10/24/2014Listing removed$2,650$2/sqft
    Source: Real People Realty #08626436 Report a problem
    7/26/2014Price change$2,650-3.6%$2/sqft
    Source: Real People Realty #08626436 Report a problem
    5/28/2014Listed for rent$2,750$2/sqft
    Source: Real People Realty Inc #08626436 Report a problem
    8/26/2004Sold$335,000$207/sqft
    Source: Public Record Report a problem

    Public tax history

    YearProperty taxesTax assessment
    2024$10,677 +4.2%$36,000
    2023$10,244 -9.7%$36,000 +6.8%
    2022$11,342 +3.7%$33,714
    2021$10,937 -6.4%$33,714 -7.7%
    2020$11,681 +15.8%$36,534 +13.9%
    2019$10,084 +3%$32,080
    2018$9,786 -5.8%$32,080 -7.8%
    2017$10,383 +16.6%$34,787 +25.2%
    2016$8,902 +6%$27,775
    2015$8,397 -4.9%$27,775 -5.5%
    2014$8,827 +9.8%$29,402 +3.6%
    2013$8,038 -10.5%$28,394 -10.5%
    2012$8,980 -2.4%$31,735 -5.2%
    2011$9,201 +9.9%$33,466 -8.1%
    2010$8,376 +6.7%$36,400 -2.8%
    2009$7,852 +7.6%$37,445 -12%
    2008$7,296 +5.6%$42,550 +27%
    2007$6,910 +11.1%$33,500
    2006$6,219 -19.8%$33,500 -13.1%
    2005$7,755 +29.1%$38,533 +36.2%
    2004$6,008 +3.5%$28,283
    2003$5,803 +11.6%$28,283
    2002$5,199 +16.8%$28,283 +31.9%
    2001$4,450 +2.8%$21,442
    2000$4,331 +6.2%$21,442
    1999$4,077 $21,442
    Find assessor info on the county website

    Neighborhood: 60546

    Nearby schools

    GreatSchools rating
    Schools provided by the listing agent
    • Elementary: Hollywood Elementary School
    • Middle: L J Hauser Junior High School
    • High: Riverside Brookfield Twp Senior
    • District: 96

    Source: MRED as distributed by MLS GRID. This data may not be complete. We recommend contacting the local school district to confirm school assignments for this home.

    Get a cash offer in 3 minutes
    Find out how much your home could sell for in as little as 3 minutes with a no-obligation cash offer.
    Estimated market value
    $540,200
    Get a cash offer in 3 minutes
    Find out how much your home could sell for in as little as 3 minutes with a no-obligation cash offer.
    Estimated market value
    $540,200