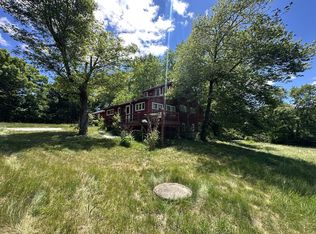
Welcome to 192 Westboro Rd, a beautifully maintained Upton home offering the perfect balance of modern comfort, classic character and a natural setting. Thoughtfully updated over the years, this move-in-ready home features an updated kitchen with quartz countertops, renovated baths, windows, stone hearth, hardwood flooring and a brand-new ducted heat pump providing efficient heating and cooling. Two spacious storage sheds, including a workshop, offer ample storage and versatile workspace. With thoughtful improvements throughout, there is so much to appreciate both inside and out. The setting is what makes this property truly unique. Conservation land surrounds the property, with Upton State Forest just across the street, offering miles of trails for hiking, mountain biking and cross-country skiing right outside your door. Enjoy fishing, kayaking and beautiful New England foliage, with Westborough Reservoir and Whitehall Reservoir both less than 10 minutes away. For commuters, the location offers convenient access to major routes and nearby communities, making it easy to enjoy privacy and nature while being connected to work, shopping, dining and everyday amenities. Enjoy the best of both worlds: a beautifully updated, move-in-ready home surrounded by nature, with outdoor recreation and convenient access. Come see all that 192 Westboro Rd has to offer.
For sale
$700,000
192 Westboro Rd, Upton, MA 01568
3beds
2,015sqft
Single Family Residence
Built in 1983
1.9 Acres Lot
$688,400 Zestimate®
$347/sqft
$-- HOA
What's special
Stone hearthHardwood flooringRenovated baths
- 11 hours
- 50
- 6
Zillow last checked:
Listing updated:
Listed by:
Ian Teng 617-202-7698,
Redfin Corp. 617-340-7803
Source: MLS PIN,MLS#: 73584356
Facts & features
Interior
Bedrooms & bathrooms
- Bedrooms: 3
- Bathrooms: 2
- Full bathrooms: 2
Primary bedroom
- Features: Closet, Flooring - Wood, Window(s) - Picture
- Level: First
Bedroom 2
- Features: Closet, Flooring - Wood
- Level: First
Bedroom 3
- Features: Closet, Flooring - Wood
- Level: First
Bathroom 1
- Features: Bathroom - Full, Bathroom - Tiled With Tub, Skylight, Flooring - Stone/Ceramic Tile
- Level: First
Bathroom 2
- Features: Bathroom - Full, Bathroom - Tiled With Shower Stall, Flooring - Stone/Ceramic Tile
- Level: Basement
Dining room
- Features: Cathedral Ceiling(s), Flooring - Wood, Window(s) - Picture, Deck - Exterior, Exterior Access, Recessed Lighting, Lighting - Pendant
- Level: First
Family room
- Features: Flooring - Wall to Wall Carpet, Recessed Lighting
- Level: Basement
Kitchen
- Features: Exterior Access, Recessed Lighting, Gas Stove
- Level: First
Living room
- Features: Flooring - Wood, Exterior Access, Recessed Lighting
- Level: First
Heating
- Forced Air, Electric Baseboard, Heat Pump
Cooling
- Central Air, Heat Pump
Appliances
- Included: Electric Water Heater, Water Heater, Range, ENERGY STAR Qualified Refrigerator, ENERGY STAR Qualified Dishwasher, Range Hood
- Laundry: Laundry Closet, Flooring - Stone/Ceramic Tile, In Basement
Features
- Closet, Bonus Room
- Flooring: Tile, Carpet, Hardwood, Flooring - Wall to Wall Carpet
- Windows: Screens
- Basement: Full,Interior Entry,Bulkhead,Sump Pump
- Number of fireplaces: 1
- Fireplace features: Living Room
Interior area
- Total structure area: 2,015
- Total interior livable area: 2,015 sqft
- Finished area above ground: 1,232
- Finished area below ground: 783
Property
Parking
- Total spaces: 8
- Parking features: Paved Drive, Off Street
- Uncovered spaces: 8
Features
- Patio & porch: Deck - Wood
- Exterior features: Deck - Wood, Rain Gutters, Storage, Screens, Garden
Lot
- Size: 1.9 Acres
- Features: Wooded, Cleared, Gentle Sloping
Details
- Parcel number: M:0008 L:0045,1715536
- Zoning: 5
Construction
Type & style
- Home type: SingleFamily
- Architectural style: Ranch
- Property subtype: Single Family Residence
Materials
- Frame
- Foundation: Concrete Perimeter
- Roof: Shingle
Condition
- Year built: 1983
Utilities & green energy
- Electric: Circuit Breakers, 200+ Amp Service
- Sewer: Private Sewer
- Water: Private
- Utilities for property: for Gas Range
Green energy
- Energy generation: Solar
Community & HOA
Community
- Features: Park, Walk/Jog Trails, Conservation Area, Highway Access, Public School
HOA
- Has HOA: No
Location
- Region: Upton
Financial & listing details
- Price per square foot: $347/sqft
- Tax assessed value: $560,600
- Annual tax amount: $7,333
- Date on market: 9/30/2026
- Exclusions: Washer, Dryer And Microwave
Estimated market value
$688,400
$654,000 - $723,000
$2,988/mo
Price history
| Date | Event | Price |
|---|---|---|
| 9/30/2026 | Listed for sale | $700,000+86.7%$347/sqft |
Source: MLS PIN #73584356 Report a problem | ||
| 12/4/2020 | Sold | $375,000$186/sqft |
Source: Public Record Report a problem | ||
Public tax history
| Year | Property taxes | Tax assessment |
|---|---|---|
| 2025 | $7,169 -0.8% | $545,200 +3.2% |
| 2024 | $7,230 +27.9% | $528,500 +29.7% |
| 2023 | $5,653 -17% | $407,600 +0.4% |
| 2022 | $6,809 +7% | $406,000 +5.9% |
| 2021 | $6,364 +1.7% | $383,400 +5.5% |
| 2020 | $6,259 +2.7% | $363,500 +3.2% |
| 2019 | $6,097 +11.3% | $352,200 +10.8% |
| 2018 | $5,479 -3.1% | $318,000 +2.2% |
| 2017 | $5,653 +7.5% | $311,300 +9.8% |
| 2016 | $5,260 | $283,400 |
Find assessor info on the county website
Monthly payment
Est. payment
Payment breakdown
Explore the cost of this home by adjusting the details. Changes won't be saved.Climate risks
Neighborhood: 01568
Similar homes
- $410,0004 bd3 ba2.4k sqft23 North St, Upton, MA 01568For Sale
 MLS ID #73584424, Nick Hanney, eXp Realty LLC. MLS PIN
 - $649,9003 bd2 ba1.8k sqft4 Florence Cir, Upton, MA 01568For Sale
 MLS ID #73571939, TEAM Metrowest, Berkshire Hathaway HomeServices Commonwealth Real Estate. MLS PIN
 - $695,0004 bd3 ba2.1k sqft5 Elm St, Upton, MA 01568For Sale
 MLS ID #73565350, Lisa Pezzoni, Andrew J. Abu Inc., REALTORS®. MLS PIN
 - $725,0003 bd2 ba2.3k sqft360 Wood St, Hopkinton, MA 01748For Sale
 MLS ID #73569190, Peter Edwards, Hayden Rowe Properties. MLS PIN
