Skip main navigation
Off market
  • $424,400

    192 Westin Ave, Lochbuie, CO 80603

    3beds
    1,788sqft
    SingleFamily
    Built in 2006
    6,372 Square Feet Lot
    $424,400 Zestimate®
    $237/sqft
    $2,487 Estimated rent

    Home value

    $424,400

    $403,000 - $446,000

    $2,487/mo

    Zestimate® history
    Loading
    Loading...

    Owner options

    List your home for rent

    $2,487/mo

    Rent Zestimate®

    Find your next renter with Zillow Rental Manager. Plus, with online applications, you can quickly screen prospective tenants – for free.

    Learn more

    $2,487/mo

    Rent Zestimate®

    Refinance and save

    $2,549/mo

    Est. payment

    Refinancing to a lower rate could help reduce your monthly payments and save thousands over the life of the loan.

    See today's rates

    $2,549/mo

    Est. payment

    Explore your selling options

    Work with a Zillow partner agent

    Leverage their expertise and Zillow's premium Showcase listings to get your home seen by more buyers.

    Get started

    List with your own agent

    Get your home in front of millions of buyers by listing it on Zillow.

    Learn how to do it

    Sell it yourself

    Take full control of how buyers see your home on Zillow by listing For Sale by Owner (FSBO).

    List your home

    What's special

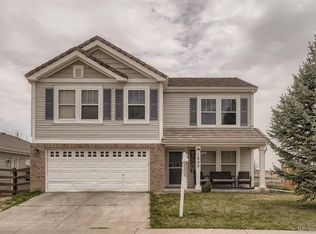
    Check out this MOVE-IN READY.. 3 Bedroom, 3 Bathroom with a LOFT home, in the desirable BLUE LAKE Subdivision! Low Taxes and low HOA. LARGE CORNER LOT has a fully fenced yard, perfect for kids or your furry ones! Ample parking. Low maintenance siding with a beautiful CLAY TILED ROOF! UPGRADED WINDOWS and PATIO DOORS. **SMART FEATURES Include:Ring Doorbell, Eco Thermostat, Garage Door, Sprinkler System and all exterior Camera system are all hardwired**Sprinkler system in the front and back yard. You will also love entertaining on the newly constructed and covered STAMPED CONCRETE PATIO in the backyard...extends the width of the home and wraps around the side to the INSULATED SHED! As you enter the home you will appreciate the OPEN CONCEPT Living...with the Kitchen, Family Room and Dinning Room in a continuous flow! Large open kitchen with a lot of cabinets. Reverse Osmosis system built-in the kitchen sink. Kitchen overlooks the Dinning Room and the very inviting Family Room with a GAS FIREPLACE. The Main floor also offers a convenient 1/2 bath Powder Room. Upstairs has a LOFT with a PRIVATE COVERED BALCONY. ***LARGE MASTER BEDROOM with PRIVATE EN-SUITE, LARGE WALK-IN CLOSET and also has access to the Covered Balcony! Two additional spacious bedroom upstairs with a Full Bathroom. **TANKLESS WATER HEATER**WATER FILTRATION SYSTEM**All appliances will stay including the Washer and Dryer. All the metal shelving in the garage stay and the playground in the backyard also stays! Make sure to check out the 3D VIRTUAL TOUR and schedule your showing today!

    This property is not currently displayed as for sale or rent on Zillow. This may be different from what's on other websites or public sources.

    Facts & features

    Interior

    Bedrooms & bathrooms
    • Bedrooms: 3
    • Bathrooms: 3
    • Full bathrooms: 2
    • 1/2 bathrooms: 1
    Heating
    • Forced air
    Cooling
    • Central
    Appliances
    • Included: Dishwasher, Dryer, Garbage disposal, Microwave, Range / Oven, Refrigerator, Washer
    • Laundry: In Unit
    Features
    • Laminate Counters
    • Flooring: Carpet, Linoleum / Vinyl
    • Windows: Double Pane Windows
    • Has fireplace: Yes
    • Fireplace features: Gas, Family Room
    • Common walls with other units/homes: No Common Walls
    Interior area
    • Total interior livable area: 1,788 sqft

    Property

    Parking
    • Total spaces: 2
    • Parking features: Garage - Attached
    Features
    • Patio & porch: Deck, Covered, Front Porch
    • Exterior features: Vinyl
    • Fencing: Full
    Lot
    • Size: 6,372 Square Feet
    • Features: Level, Corner Lot, Landscaped, Sprinklers In Front, Sprinklers In Rear
    • Residential vegetation: Grassed
    Details
    • Parcel number: 147125114011

    Construction

    Type & style
    • Home type: SingleFamily
    • Architectural style: Contemporary
    Materials
    • Frame
    • Roof: Tile
    Condition
    • Year built: 2006

    Utilities & green energy

    • Sewer: Public Sewer
    • Water: Public
    Green energy
    • Energy efficient items: Water Heater, Thermostat
    • Water conservation: Smart Irrigation

    Community & HOA

    Community
    • Security: Security System, Smoke Detector(s), Carbon Monoxide Detector(s), Video Doorbell, Smart Cameras, Smart Security System
    HOA
    • Has HOA: Yes
    • Amenities included: Playground
    • Services included: Trash, Maintenance Grounds, Road Maintenance, Recycling
    • HOA fee: $25 monthly
    Location
    • Region: Lochbuie

    Financial & listing details

    • Price per square foot: $237/sqft
    • Tax assessed value: $420,648
    • Annual tax amount: $3,154
    • Road surface type: Paved

    Price history

    DateEventPrice
    8/12/2020Sold$367,000+3.4%$205/sqft
    Source: Public Record Report a problem
    7/12/2020Pending sale$355,000$199/sqft
    Source: Homesmart Cherry Creek #9609876 Report a problem
    7/9/2020Listed for sale$355,000+20.3%$199/sqft
    Source: Homesmart Cherry Creek #9609876 Report a problem
    7/14/2017Sold$295,000-1.6%$165/sqft
    Source: Public Record Report a problem
    4/11/2017Listed for sale$299,900+39.5%$168/sqft
    Source: RE/MAX Momentum #3052986 Report a problem
    6/20/2009Listing removed$215,000$120/sqft
    Source: Listhub #769162 Report a problem
    5/13/2009Price change$215,000-4.4%$120/sqft
    Source: Listhub #769162 Report a problem
    10/19/2008Listed for sale$225,000+11.3%$126/sqft
    Source: Listhub #712556 Report a problem
    9/25/2006Sold$202,120$113/sqft
    Source: Public Record Report a problem

    Public tax history

    YearProperty taxesTax assessment
    2026$3,154 +4.6%$25,750 -2.1%
    2025$3,017 +3.5%$26,300 -11.6%
    2024$2,915 +10.8%$29,750 -1%
    2023$2,631 -9.4%$30,040 +31.6%
    2022$2,904 +13.5%$22,830 -2.8%
    2021$2,557 $23,490 +9.5%
    2020$2,557 +11%$21,460
    2019$2,305 -14.5%$21,460 +22.6%
    2018$2,695 +16.9%$17,510
    2017$2,305 +2.1%$17,510 +13.7%
    2016$2,256 +33.1%$15,400
    2015$1,695 +42%$15,400 +47.5%
    2014$1,193 $10,440
    2013-- $10,440 -11.8%
    2012-- $11,840
    2011-- $11,840 -17%
    2010-- $14,260
    2009-- $14,260 -2.7%
    2008-- $14,650
    2007-- $14,650 +73150%
    2006-- $20
    Find assessor info on the county website

    Neighborhood: 80603

    Nearby schools

    GreatSchools rating
    Schools provided by the listing agent
    • Elementary: Lochbuie
    • Middle: Weld Central
    • High: Weld Central
    • District: Weld County RE 3-J

    Source: The MLS. This data may not be complete. We recommend contacting the local school district to confirm school assignments for this home.

    Get a cash offer in 3 minutes
    Find out how much your home could sell for in as little as 3 minutes with a no-obligation cash offer.
    Estimated market value
    $424,400
    Get a cash offer in 3 minutes
    Find out how much your home could sell for in as little as 3 minutes with a no-obligation cash offer.
    Estimated market value
    $424,400