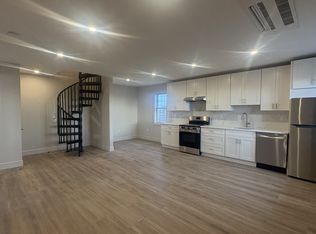
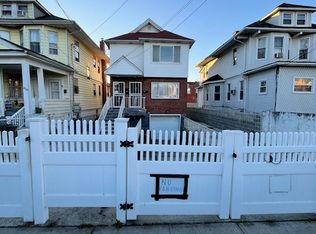
Experience the best of coastal living in this beautifully maintained 4-bedroom, 2-bath end-unit townhome just moments from Rockaway Beach and the iconic boardwalk. Filled with natural light, this move-in-ready home offers approximately 1,500 square feet of thoughtfully designed living space featuring soaring ceilings, recessed lighting, and an open-concept layout perfect for everyday living and entertaining. The kitchen is equipped with stainless steel appliances, gas cooking, and flows seamlessly into the main living area. The spacious primary suite offers a private en-suite bathroom and a generous walk-in closet. Two additional oversized bedrooms provide exceptional flexibility, including one with its own large walk-in closet and another featuring vaulted ceilings with direct access to a spacious balcony an ideal place to relax and enjoy the coastal atmosphere. Complete with a one-car driveway and situated near Rockaway Beach, the boardwalk, parks, dining, and the A train for an easy commute, this home offers the perfect blend of comfort, convenience, and beachside living.
Apartment for rent
$4,500/moFees may apply
192 White Sands Way, Arverne, NY 11692
4beds
1,500sqft
Price may not include required fees and charges. Learn more|
Multifamily
Available now
No pets
Washer/dryer hookup laundry
1 Parking space parking
What's special
Two additional oversized bedroomsFilled with natural lightRecessed lightingSoaring ceilingsGenerous walk-in closetPrivate en-suite bathroomSpacious primary suite
- 22 days |
- -- |
- -- |
Zillow last checked:
Listing updated:
Travel times

Let’s turn your rent into credit progress
Build credit history with every on-time payment and get credit for the payment you’re already making.
Facts & features
Interior
Bedrooms & bathrooms
- Bedrooms: 4
- Bathrooms: 2
- Full bathrooms: 2
Appliances
- Laundry: Washer/Dryer Hookup
Features
- Cathedral Ceiling(s), First Floor Bedroom, First Floor Full Bath, High Ceilings, Kitchen Island, Open Floorplan, Open Kitchen, Primary Bathroom, Recessed Lighting, Walk In Closet, Walk-In Closet(s)
Interior area
- Total interior livable area: 1,500 sqft
Property
Parking
- Total spaces: 1
- Details: Contact manager
Details
- Parcel number: 159050114
Construction
Type & style
- Home type: MultiFamily
- Property subtype: MultiFamily
Condition
- Year built: 2011
Building
Management
- Pets allowed: No
Community & HOA
Location
- Region: Arverne
Financial & listing details
- Lease term: 12 Months
Nearby apartments for rent


Price history
| Date | Event | Price |
|---|---|---|
| 7/12/2026 | Listed for rent | $4,500+55.2%$3/sqft |
Source: OneKey® MLS as distributed by MLS GRID #1023121 Report a problem | ||
| 9/12/2020 | Listing removed | $2,900$2/sqft |
Source: Zillow Rental Manager Report a problem | ||
| 8/12/2020 | Listed for rent | $2,900+23.4%$2/sqft |
Source: Zillow Rental Manager Report a problem | ||
| 6/21/2020 | Listing removed | $2,350$2/sqft |
Source: Zillow Rental Manager Report a problem | ||
| 6/2/2020 | Listed for rent | $2,350$2/sqft |
Source: Zillow Rental Manager Report a problem | ||
| 5/27/2016 | Sold | $738,231$492/sqft |
Source: Public Record Report a problem | ||
Neighborhood: Arverne
Nearby schools
GreatSchools rating
- 7/10Ps Ms 42 R VernamGrades: PK-8Distance: 0.2 mi
- 1/10Rockaway Park High School For Environmental SustaiGrades: 9-12Distance: 1.6 mi