New Price...Bring us an offer!! Largest model for sale in Indigo Hills. This is the one you have been looking for. This gorgeous townhouse in Sundance at Indigo Hills is move in ready. This two bedroom plus den and bonus room, three bathroom home is complete with 1813 square feet of perfectly laid out space. Perfect for entertaining or even just relaxing. The main floor greets you with a large den/office perfect for the at home worker and a bright warm living area with a fireplace. The kitchen is around the corner by the dining room with built in book shelves. There is a large walk in pantry perfect for all of your dry goods and small appliances. Just down the hall is the 1/2 bath and access to the 2 car attached garage. Head upstairs and you will find a small open loft area with room for a nice chest or table. The laundry room is close to the bedrooms for easy access and the washer and dryer are included. You will also find a full bathroom in the hallway as well. The Primary suite is bright and large and has amazing mountain views right out the window. Enjoy a relaxing soak in the big tub in the primary en-suite bathroom that includes a nicely sized walk in closet. Just off the primary bedroom is a large retreat bonus space that could be used as another office, exercise area or it can also be easily closed off and a door and closet added to make a 3rd bedroom. So many options with this space. Don't miss the patio off the Kitchen. Great for hanging out and grilling and a good space with astro turf for pets. This property is part of the Highlands Ranch Community Association that gives you access to 4 recreation centers each offering a myriad of benefits including pools, exercise centers, classes, tennis, climbing walls, too many to mention. This home is also close to hiking and biking trails, restaurants and everything Highlands Ranch has to offer. Welcome home. Call or text Tracey for a private showing 303-523-7205.
Sold for $531,590
Zillow last checked:
Listing updated:
Bought with:
Kristine Holvick, 100020043
RE/MAX of Cherry Creek
Diane Kreider, 040009155
RE/MAX of Cherry Creek
Source: REcolorado as distributed by MLS GRID,MLS#: 4059255
Price history
| Date | Event | Price |
|---|---|---|
| 12/20/2024 | Sold | $531,590-5.1%$293/sqft |
Source:  REcolorado as distributed by MLS GRID #4059255 Report a problem REcolorado as distributed by MLS GRID #4059255 Report a problem | ||
| 11/26/2024 | Pending sale | $559,975$309/sqft |
Source: REcolorado as distributed by MLS GRID #4059255 Report a problem | ||
| 11/6/2024 | Price change | $559,975-0.9%$309/sqft |
Source: REcolorado as distributed by MLS GRID #4059255 Report a problem | ||
| 10/6/2024 | Price change | $565,000-1.7%$312/sqft |
Source: REcolorado as distributed by MLS GRID #4059255 Report a problem | ||
| 9/17/2024 | Price change | $575,000-0.7%$317/sqft |
Source: REcolorado as distributed by MLS GRID #4059255 Report a problem | ||
| 8/23/2024 | Price change | $579,000-1%$319/sqft |
Source: REcolorado as distributed by MLS GRID #4059255 Report a problem | ||
| 7/31/2024 | Price change | $585,000-1.7%$323/sqft |
Source: REcolorado as distributed by MLS GRID #4059255 Report a problem | ||
| 7/20/2024 | Price change | $595,000-0.8%$328/sqft |
Source: REcolorado as distributed by MLS GRID #4059255 Report a problem | ||
| 6/23/2024 | Price change | $600,000-2.4%$331/sqft |
Source: REcolorado as distributed by MLS GRID #4059255 Report a problem | ||
| 6/13/2024 | Listed for sale | $615,000+19.4%$339/sqft |
Source: REcolorado as distributed by MLS GRID #4059255 Report a problem | ||
| 5/27/2023 | Listing removed | -- |
Source: Zillow Rentals Report a problem | ||
| 5/26/2023 | Listed for rent | $3,200$2/sqft |
Source: Zillow Rentals Report a problem | ||
| 2/24/2022 | Sold | $515,100+0%$284/sqft |
Source: Public Record Report a problem | ||
| 1/31/2022 | Pending sale | $515,000$284/sqft |
Source:  HomeSmart #5093141 Report a problem HomeSmart #5093141 Report a problem | ||
| 1/28/2022 | Listed for sale | $515,000+27.2%$284/sqft |
Source: HomeSmart #5093141 Report a problem | ||
| 9/1/2020 | Sold | $405,000+1.3%$223/sqft |
Source: Public Record Report a problem | ||
| 8/1/2020 | Pending sale | $399,900$221/sqft |
Source: Re/max Professionals #7422533 Report a problem | ||
| 7/23/2020 | Price change | $399,900-3.6%$221/sqft |
Source: Re/max Professionals #7422533 Report a problem | ||
| 7/10/2020 | Listed for sale | $415,000+87.5%$229/sqft |
Source: Re/max Professionals #8490569 Report a problem | ||
| 10/29/2002 | Sold | $221,276$122/sqft |
Source: Public Record Report a problem | ||
Nearby homes
- $---- bd-- ba-- sqft192 Whitehaven Cir, Littleton, CO 80129Off Market
- $461,8002 bd2 ba1.4k sqft188 Whitehaven Cir, Highlands Ranch, CO 80129Off Market

- $498,3003 bd3 ba1.7k sqft190 Whitehaven Cir, Highlands Ranch, CO 80129Off Market
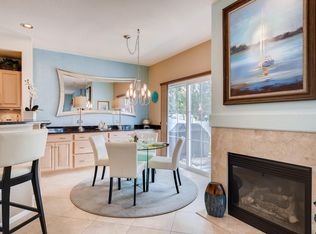
- $497,8002 bd3 ba1.7k sqft196 Whitehaven Cir, Highlands Ranch, CO 80129Off Market
Get a cash offer in 3 minutes
Find out how much your home could sell for in as little as 3 minutes with a no-obligation cash offer.
Estimated market value
$516,400
