Welcome to this inviting 3-bedroom, 2.5-bath home located in a great neighborhood that is conveniently located. The bright, fully applianced kitchen offers white cabinets and a butcher block island, creating a warm and functional space for everyday living and entertaining. The flexible open-concept first floor can easily accommodate both living and dining areas, while the sunroom offers even more versatility. Currently used as a formal dining room, this bright space can be customized to suit your needs and opens to a beautiful stone patio overlooking the backyard. Upstairs, hardwood floors enhance the second level, where the spacious primary suite provides a comfortable retreat with bonus space ideal for a sitting area, nursery, or expanded closet. The en-suite bathroom also includes convenient washer and dryer space, with additional laundry hookups available in the basement if preferred. Two additional generously sized bedrooms and a full bathroom complete the second floor, offering plenty of room for family, guests, or a home office. The garage can comfortably fit two cars, adding everyday convenience. Additional features include public water, public sewer, natural gas, central air conditioning, irrigation, and a shed, bringing together modern conveniences and the comfort of home.
Pending
Listed by: Keller Williams Realty-Metropolitan • Kerri Crowley
$585,000
192 Whittington Street, Manchester, NH 03104
3beds
1,747sqft
Single Family Residence
Built in 2001
9,583 Square Feet Lot
$595,400 Zestimate®
$335/sqft
$-- HOA
What's special
Flexible open-concept first floorBright spaceWhite cabinetsBright fully applianced kitchenButcher block islandSpacious primary suite
- 14 days
- 1,155
- 73
Zillow last checked:
Listing updated:
Listed by:
Kerri Crowley,
Keller Williams Realty-Metropolitan 603-232-8282
Source: PrimeMLS,MLS#: 5105984
Facts & features
Interior
Bedrooms & bathrooms
- Bedrooms: 3
- Bathrooms: 3
- Full bathrooms: 1
- 3/4 bathrooms: 1
- 1/2 bathrooms: 1
Heating
- Natural Gas, Hot Air
Cooling
- Central Air
Appliances
- Laundry: Laundry Hook-ups
Features
- Dining Area, Kitchen Island, Primary BR w/ BA
- Flooring: Carpet, Ceramic Tile, Hardwood
- Basement: Bulkhead,Interior Stairs,Unfinished,Interior Entry
Interior area
- Total structure area: 2,407
- Total interior livable area: 1,747 sqft
- Finished area above ground: 1,747
- Finished area below ground: 0
Video & virtual tour
Property
Parking
- Total spaces: 2
- Parking features: Paved
- Garage spaces: 2
Features
- Levels: Two
- Stories: 2
- Patio & porch: Patio
- Exterior features: Shed
- Fencing: Full
Lot
- Size: 9,583 Square Feet
- Features: Landscaped, Neighborhood
Details
- Parcel number: MNCHM0645BB000L0127
- Zoning description: Residential
Construction
Type & style
- Home type: SingleFamily
- Architectural style: Colonial
- Property subtype: Single Family Residence
Materials
- Wood Frame, Vinyl Siding
- Foundation: Concrete
- Roof: Asphalt Shingle
Condition
- New construction: No
- Year built: 2001
Utilities & green energy
- Electric: Circuit Breakers
- Sewer: Public Sewer
- Utilities for property: Cable Available
Community & HOA
Location
- Region: Manchester
Financial & listing details
- Price per square foot: $335/sqft
- Tax assessed value: $382,900
- Annual tax amount: $7,749
- Date on market: 8/20/2026
- Road surface type: Paved
Estimated market value
$595,400
$566,000 - $625,000
$3,155/mo
Price history
| Date | Event | Price |
|---|---|---|
| 8/24/2026 | Pending sale | $585,000$335/sqft |
Source:  PrimeMLS #5105984 Report a problem PrimeMLS #5105984 Report a problem | ||
| 8/20/2026 | Listed for sale | $585,000+73.6%$335/sqft |
Source: PrimeMLS #5105984 Report a problem | ||
| 11/22/2019 | Sold | $337,000-3.7%$193/sqft |
Source: PrimeMLS #4779316 Report a problem | ||
| 10/2/2019 | Listed for sale | $349,900+7.7%$200/sqft |
Source: Coldwell Banker RB/Bedford #4779316 Report a problem | ||
| 3/15/2019 | Sold | $324,900-1.5%$186/sqft |
Source: PrimeMLS #4730197 Report a problem | ||
| 12/11/2018 | Listed for sale | $329,900+7.1%$189/sqft |
Source: RE/MAX Insight/Manchester #4730197 Report a problem | ||
| 7/14/2017 | Sold | $308,000-0.6%$176/sqft |
Source: PrimeMLS #4630138 Report a problem | ||
| 6/10/2017 | Pending sale | $309,900$177/sqft |
Source: Allison James Estates & Homes #4630138 Report a problem | ||
| 6/2/2017 | Price change | $309,900-1.6%$177/sqft |
Source: Allison James Estates & Homes #4630138 Report a problem | ||
| 5/27/2017 | Price change | $314,900-0.6%$180/sqft |
Source: Allison James Estates & Homes #4630138 Report a problem | ||
| 5/19/2017 | Price change | $316,900-0.9%$181/sqft |
Source: Allison James Estates & Homes #4630138 Report a problem | ||
| 4/7/2017 | Price change | $319,900-1.5%$183/sqft |
Source: Keller Williams - Metropolitan #4622533 Report a problem | ||
| 3/17/2017 | Listed for sale | $324,900+18.1%$186/sqft |
Source: Keller Williams Realty-Metropolitan #4622533 Report a problem | ||
| 9/26/2016 | Sold | $275,000-1.7%$157/sqft |
Source: Public Record Report a problem | ||
| 8/3/2016 | Price change | $279,700-0.1%$160/sqft |
Source: Keller Williams - Metropolitan #4502758 Report a problem | ||
| 7/8/2016 | Listed for sale | $279,900-12.3%$160/sqft |
Source: Keller Williams Realty-Metropolitan #4502758 Report a problem | ||
| 7/19/2015 | Listing removed | $2,300$1/sqft |
Source: Bean Group Report a problem | ||
| 5/21/2015 | Listed for rent | $2,300+4.5%$1/sqft |
Source: Bean Group Report a problem | ||
| 7/23/2013 | Listing removed | $2,200$1/sqft |
Source: RE/MAX Synergy Report a problem | ||
| 6/23/2013 | Listed for rent | $2,200-2.2%$1/sqft |
Source: RE/MAX Synergy Report a problem | ||
| 8/22/2011 | Listing removed | $2,250$1/sqft |
Source: Re/Max Synergy Report a problem | ||
| 7/2/2011 | Price change | $2,250+1042.1%$1/sqft |
Source: Re/Max Synergy Report a problem | ||
| 6/11/2011 | Price change | $197-91.7% |
Source: RE/MAX Synergy LLC #4070460 Report a problem | ||
| 6/10/2011 | Listed for rent | $2,375$1/sqft |
Source: RE/MAX Synergy Report a problem | ||
| 4/21/2006 | Sold | $319,000$183/sqft |
Source: Public Record Report a problem | ||
Public tax history
| Year | Property taxes | Tax assessment |
|---|---|---|
| 2024 | $7,497 +3.8% | $382,900 |
| 2023 | $7,221 +3.4% | $382,900 |
| 2022 | $6,984 +3.2% | $382,900 |
| 2021 | $6,770 +0.6% | $382,900 +40.3% |
| 2020 | $6,732 +2.4% | $273,000 +1% |
| 2019 | $6,576 +2.7% | $270,400 |
| 2018 | $6,403 +1.5% | $270,400 |
| 2017 | $6,306 +0.8% | $270,400 |
| 2016 | $6,257 +2.8% | $270,400 +4.2% |
| 2015 | $6,085 -0.3% | $259,600 |
| 2014 | $6,101 +6% | $259,600 |
| 2012 | $5,758 | $259,600 |
| 2011 | -- | $259,600 -16% |
| 2010 | -- | $309,100 |
| 2009 | $2,834 | $309,100 |
Find assessor info on the county website
Monthly payment
Est. payment
Payment breakdown
Explore the cost of this home by adjusting the details. Changes won't be saved.Climate risks
Neighborhood: Wellington
Nearby schools
Schools provided by the listing agent
- District: Manchester Sch Dst SAU #37
Source: PrimeMLS. This data may not be complete. We recommend contacting the local school district to confirm school assignments for this home.
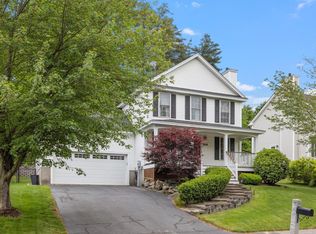
Similar homes
- $585,0003 bd4 ba1.6k sqft144 Whittington Street, Manchester, NH 03104Active
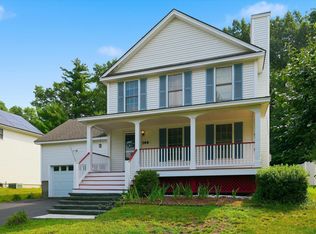 MLS ID #5108007, Sudip Pant. PrimeMLS
 - $499,0003 bd2 ba2.3k sqft35 Smyth Lane, Manchester, NH 03104Active
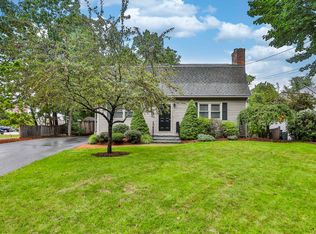 MLS ID #5107901, Michael Goonan. PrimeMLS
 - $559,9003 bd2 ba1.2k sqft1310 Wellington Road, Manchester, NH 03104Active
 MLS ID #5104577, Denise M Morrison. PrimeMLS
 - $535,0003 bd2 ba2k sqft532 Oak Street, Manchester, NH 03104Active
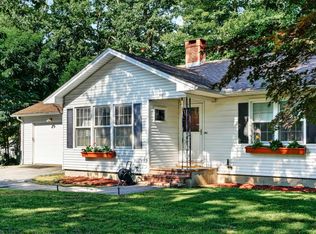 MLS ID #5105871, Frank DiDonato. PrimeMLS
