Welcome to 192 Wild Deer Trace a Private Cabin Retreat on 1.03 Acres. Escape to your own peaceful haven with this charming cabin-style home, perfectly situated on a private 1.03-acre wooded lot in a quiet cul-de-sac within a rustic home community—no HOA and to limit your lifestyle. Surrounded by nature, this property offers the ideal balance of seclusion and convenience, located just minutes from shopping, historic Dahlonega, and easy access to GA 400. From the moment you arrive, you’ll appreciate the serene setting and welcoming curb appeal. Step onto the full-length covered front porch, the perfect spot for morning coffee or evening relaxation, and take in the sights and sounds of nature. Inside, the home features a warm and inviting open-concept floor plan highlighted by true hardwood floors and a stunning wood-burning rock fireplace with a raised hearth, creating a cozy focal point in the living area. The kitchen is both functional and stylish, offering custom oak cabinetry, ample counter space, and a seamless flow into the dining and living areas—ideal for everyday living and entertaining alike. This home includes 3 spacious bedrooms and 3 full bathrooms, open loft overlooking the living room, including an oversized primary suite designed for comfort, complete with a double vanity and a beautifully tiled shower. The finished terrace level expands your living space with 3 bedroom and offers incredible flexibility—perfect for a guest suite, recreation room, home office, or media area. Finished with LVP flooring, it’s both durable and low-maintenance. Outdoor living truly shines here with a screened-in rear porch for enjoying the outdoors without the bugs, along with a large grilling deck with rear stairs that overlooks the private backyard—perfect for gatherings or quiet evenings under the trees. Additional features include an outbuilding and pole shed, providing plenty of room for storage, hobbies, or housing your outdoor equipment and recreational toys. If you’ve been searching for a property that offers privacy, character, and versatility in a natural setting—without sacrificing proximity to town—this unique cabin retreat is a must-see.
Closed
$465,000
192 Wild Deer Trce, Dawsonville, GA 30534
3beds
2,816sqft
Single Family Residence, Residential, Cabin
Built in 2008
1.03 Acres Lot
$465,100 Zestimate®
$165/sqft
$2,531 Estimated rent
Home value
$465,100
Estimated sales range
Not available
$2,531/mo
Zestimate® history
Owner options
List your home for rent
$2,531/mo
Rent Zestimate®
Find your next renter with Zillow Rental Manager. Plus, with online applications, you can quickly screen prospective tenants – for free.
$2,531/mo
Rent Zestimate®
Refinance and save
$2,797/mo
Est. payment
Refinancing to a lower rate could help reduce your monthly payments and save thousands over the life of the loan.
$2,797/mo
Est. payment
Explore your selling options
Work with a Zillow partner agent
Leverage their expertise and Zillow's premium Showcase listings to get your home seen by more buyers.
Get startedList with your own agent
Get your home in front of millions of buyers by listing it on Zillow.
Learn how to do itSell it yourself
Take full control of how buyers see your home on Zillow by listing For Sale by Owner (FSBO).
List your homeWhat's special
True hardwood floorsPrivate backyardFull-length covered front porchCustom oak cabinetryAmple counter spaceSerene settingQuiet cul-de-sac
Zillow last checked:
Listing updated:
Listed by:
CHAD WILLIAMS,
Sellers Realty of Dahlonega 706-864-8661,
Julie M Williams,
Sellers Realty of Dahlonega
Bought with:
MARYANNE WINCHESTER, 270504
Atlanta Fine Homes Sotheby's International
Source: FMLS GA,MLS#: 7758759
Facts & features
Interior
Bedrooms & bathrooms
- Bedrooms: 3
- Bathrooms: 3
- Full bathrooms: 3
- Main level bathrooms: 1
- Main level bedrooms: 1
Rooms
- Room types: Basement, Game Room, Loft
Primary bedroom
- Features: Master on Main, Oversized Master, Other
- Level: Master on Main, Oversized Master, Other
Bedroom
- Features: Master on Main, Oversized Master, Other
Primary bathroom
- Features: Double Vanity, Shower Only
Dining room
- Features: Dining L
Kitchen
- Features: Cabinets Stain, Laminate Counters
Heating
- Central, Electric, Heat Pump
Cooling
- Ceiling Fan(s), Central Air, Electric, Heat Pump
Appliances
- Included: Dishwasher, Electric Range, Electric Water Heater, Microwave, Refrigerator
- Laundry: Laundry Room, Main Level
Features
- Beamed Ceilings, Cathedral Ceiling(s), Double Vanity, High Ceilings 9 ft Main, High Speed Internet
- Flooring: Carpet, Ceramic Tile, Hardwood
- Windows: Double Pane Windows, Insulated Windows, Window Treatments
- Basement: Daylight,Exterior Entry,Finished,Finished Bath,Full,Interior Entry
- Number of fireplaces: 1
- Fireplace features: Factory Built, Stone
- Common walls with other units/homes: No Common Walls
Interior area
- Total structure area: 2,816
- Total interior livable area: 2,816 sqft
- Finished area above ground: 1,736
- Finished area below ground: 1,080
Property
Parking
- Total spaces: 1
- Parking features: Drive Under Main Level, Garage
- Attached garage spaces: 1
Accessibility
- Accessibility features: None
Features
- Levels: One and One Half
- Stories: 1
- Patio & porch: Covered, Deck, Front Porch, Rear Porch, Screened
- Exterior features: Private Yard, Rain Gutters, Rear Stairs
- Pool features: None
- Spa features: None
- Fencing: None
- Has view: Yes
- View description: Rural, Trees/Woods
- Waterfront features: None
- Body of water: None
Lot
- Size: 1.03 Acres
- Features: Cul-De-Sac, Landscaped, Private, Wooded
Details
- Additional structures: Outbuilding
- Parcel number: 065 339
- Other equipment: Satellite Dish
- Horse amenities: None
Construction
Type & style
- Home type: SingleFamily
- Architectural style: Cabin,Country
- Property subtype: Single Family Residence, Residential, Cabin
Materials
- Wood Siding
- Foundation: Concrete Perimeter
- Roof: Shingle
Condition
- Resale
- New construction: No
- Year built: 2008
Utilities & green energy
- Electric: 110 Volts, 220 Volts
- Sewer: Septic Tank
- Water: Private
- Utilities for property: Electricity Available, Phone Available, Underground Utilities, Water Available
Green energy
- Energy efficient items: None
- Energy generation: None
Community & HOA
Community
- Features: None
- Security: Carbon Monoxide Detector(s), Smoke Detector(s)
- Subdivision: Wild Deer Trace
HOA
- Has HOA: No
Location
- Region: Dawsonville
Financial & listing details
- Price per square foot: $165/sqft
- Tax assessed value: $329,532
- Annual tax amount: $2,928
- Date on market: 4/23/2026
- Cumulative days on market: 53 days
- Electric utility on property: Yes
- Road surface type: Asphalt
Price history
| Date | Event | Price |
|---|---|---|
| 7/14/2026 | Sold | $465,000-3.1%$165/sqft |
Source:  FMLS GA #7758759 Report a problem FMLS GA #7758759 Report a problem | ||
| 6/24/2026 | Pending sale | $479,900$170/sqft |
Source: FMLS GA #7758759 Report a problem | ||
| 4/23/2026 | Listed for sale | $479,900+1%$170/sqft |
Source: FMLS GA #7758759 Report a problem | ||
| 10/28/2025 | Listing removed | $475,000$169/sqft |
Source: FMLS GA #7570392 Report a problem | ||
| 5/27/2025 | Price change | $475,000-2%$169/sqft |
Source:  GAMLS #10511033 Report a problem GAMLS #10511033 Report a problem | ||
| 5/14/2025 | Price change | $484,500-2%$172/sqft |
Source: GAMLS #10511033 Report a problem | ||
| 4/30/2025 | Listed for sale | $494,500+22.1%$176/sqft |
Source: GAMLS #10511033 Report a problem | ||
| 5/17/2024 | Sold | $405,000+91.9%$144/sqft |
Source: Public Record Report a problem | ||
| 2/29/2008 | Sold | $211,000+455.3%$75/sqft |
Source: Public Record Report a problem | ||
| 1/16/2007 | Sold | $38,000$13/sqft |
Source: Public Record Report a problem | ||
Public tax history
| Year | Property taxes | Tax assessment |
|---|---|---|
| 2025 | $2,928 +2.5% | $131,813 +6.8% |
| 2024 | $2,857 +6.7% | $123,467 +6.5% |
| 2023 | $2,679 +8.6% | $115,878 +14% |
| 2022 | $2,467 +14.6% | $101,653 +18.1% |
| 2021 | $2,152 -1.3% | $86,042 +2.5% |
| 2020 | $2,181 -6.2% | $83,920 |
| 2019 | $2,324 +10% | $83,920 +11.9% |
| 2018 | $2,112 +2% | $75,007 +5.3% |
| 2017 | $2,071 +3.4% | $71,239 +8.1% |
| 2016 | $2,003 | $65,884 |
| 2015 | $2,003 +17.9% | $65,884 -0.9% |
| 2014 | $1,699 | $66,458 -0.9% |
| 2013 | $1,699 | $67,031 |
| 2012 | -- | -- |
| 2011 | -- | -- |
| 2010 | -- | -- |
| 2009 | -- | -- |
Find assessor info on the county website
Neighborhood: 30534
Nearby homes
- $30,000-- bd-- ba-- sqft202 Wild Deer Trce, Dawsonville, GA 30534Off Market
- $405,5003 bd3 ba1.5k sqft216 Wild Deer Trce, Dawsonville, GA 30534Off Market
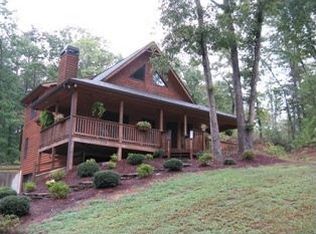
- $30,000-- bd-- ba-- sqft183 Wild Deer Trce, Dawsonville, GA 30534Off Market
- $446,9003 bd3 ba2k sqft146 Wild Deer Trce, Dawsonville, GA 30534Off Market
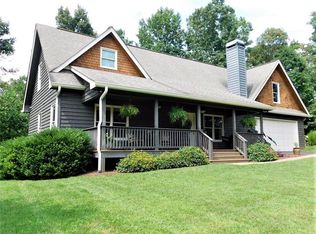
- $454,0003 bd2 ba1.7k sqft163 Wild Deer Trce, Dawsonville, GA 30534Off Market
- $44,760-- bd2 ba1.7k sqft201 Canterbury Rd, Dawsonville, GA 30534Off Market
- $100-- bd-- ba-- sqftWild Deer Trce, Dawsonville, GA 30534Off Market
- $30,432-- bd2 ba910 sqft199 Canterbury Rd, Dawsonville, GA 30534Off Market
Nearby schools
GreatSchools rating
- 7/10Blackburn Elementary SchoolGrades: PK-5Distance: 0.9 mi
- 5/10Lumpkin County Middle SchoolGrades: 6-8Distance: 5.8 mi
- 7/10Lumpkin County High SchoolGrades: 9-12Distance: 6.4 mi
Schools provided by the listing agent
- Elementary: Blackburn
Source: FMLS GA. This data may not be complete. We recommend contacting the local school district to confirm school assignments for this home.
Get a cash offer in 3 minutes
Find out how much your home could sell for in as little as 3 minutes with a no-obligation cash offer.
Estimated market value
$465,100
Get a cash offer in 3 minutes
Find out how much your home could sell for in as little as 3 minutes with a no-obligation cash offer.
Estimated market value
$465,100
- Georgia
- Lumpkin County
- Dawsonville
- 30534
- 192 Wild Deer Trce
Nearby cities
Nearby neighborhoods
Nearby zip codes
Other Dawsonville Topics
