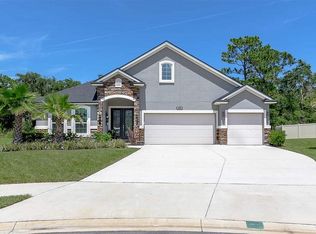
Step into the epitome of luxury living at 192 Wild Egret Lane! This exquisite custom-built 5-bedroom, 4-bathroom Dream Finders home is designed to fulfill every aspect of your dream lifestyle, whether you're a growing family or seeking a space for multi-generational living. As you step through the door, a sense of awe envelops you, drawing your gaze to every corner of the home. The main floor greets you with the third bedroom and bath, perfectly situated for guests or family members. Adjacent is the office, flooded with natural light, ideal for remote work or managing family schedules. Upgraded fixtures and electrical systems ensure top-notch security. The heart of the home lies in the open-concept family room, adorned with a coffered ceiling and a graceful wrought iron staircase. Surround sound wiring enhances the entertainment experience. The gourmet kitchen boasts two walls of 42-inch cabinets, dual pantries, and a generous 6x10 prep island with pendant lighting and seating for six, catering to both amateur cooks and seasoned chefs. Continuing through, you'll discover the convenience of the laundry room and drop zone with ample coat and shoe storage. The mudroom leads to the oversized three-car garage, equipped with full drop-down stair attic access and two water heaters with separate on/off breakers. Nestled behind the kitchen, the pool bath and second bedroom offer tranquility and comfort, with large windows inviting natural light and serene views. Access to the outdoor living space is seamless through stackable sliding doors, revealing a covered screen porch and pool oasis overlooking the rear preserve, where you can savor nature's beauty while enjoying morning coffee or cozy evenings by the fire pit. The master suite beckons with its double tray ceiling, bay window sitting area, and direct access to the backyard pool oasis. His and hers walk-in closets, along with separate vanities, ensure effortless mornings. The ensuite bathroom features a large walk-in shower with 2 shower heads and a rejuvenating soaking tub. Upstairs, the guest suite provides a retreat with a full family room, wet bar, ample storage, and a spacious bedroom with a walk-in closet, offering the perfect space for visiting family or creating the ultimate man cave. Conveniently located within minutes of shopping, I-95, St. Augustine Beaches, and historic downtown St. Augustine, this dream home offers unparalleled luxury and convenience. Explore the full list of upgrades in the documents tab and schedule your private viewing today. Don't miss out on the opportunity to make this stunning home yours!
Sold for $825,000
Street View
$825,000
192 Wild Egret Ln, Saint Augustine, FL 32086
5beds
3,216sqft
Single Family Residence
Built in 2015
0.26 Acres Lot
$797,200 Zestimate®
$257/sqft
$3,748 Estimated rent
Home value
$797,200
$757,000 - $837,000
$3,748/mo
Zestimate® history
Owner options
List your home for rent
$3,748/mo
Rent Zestimate®
Find your next renter with Zillow Rental Manager. Plus, with online applications, you can quickly screen prospective tenants – for free.
$3,748/mo
Rent Zestimate®
Refinance and save
$6,027/mo
Est. payment
Refinancing to a lower rate could help reduce your monthly payments and save thousands over the life of the loan.
$6,027/mo
Est. payment
Explore your selling options
Work with a Zillow partner agent
Leverage their expertise and Zillow's premium Showcase listings to get your home seen by more buyers.
Get startedList with your own agent
Get your home in front of millions of buyers by listing it on Zillow.
Learn how to do itSell it yourself
Take full control of how buyers see your home on Zillow by listing For Sale by Owner (FSBO).
List your homeWhat's special
Luxury livingBackyard pool oasisSpacious bedroomBay window sitting areaFull family roomGraceful wrought iron staircaseLarge windows
Zillow last checked:
Listing updated:
Listed by:
Kea Blalock 904-814-2424,
One Sotheby's - Downtown,
Debbie Burkhardt 904-669-4025,
One Sotheby's International Realty
Bought with:
Bonne Jones
Berkshire Hathaway Homeservices Florida Network Realty
Source: St Augustine St Johns County BOR,MLS#: 239873
Facts & features
Interior
Bedrooms & bathrooms
- Bedrooms: 5
- Bathrooms: 4
- Full bathrooms: 4
Primary bedroom
- Level: First
- Area: 195
- Dimensions: 13 x 15
Bedroom 2
- Area: 156
- Dimensions: 12 x 13
Primary bathroom
- Features: Tub/Shower Separate
Dining room
- Features: Combo
- Area: 108
- Dimensions: 9 x 12
Kitchen
- Area: 180
- Dimensions: 15 x 12
Office
- Area: 272
- Dimensions: 17 x 16
Heating
- Central, Electric
Cooling
- Central Air, Electric
Appliances
- Included: Dishwasher, Disposal, Microwave, Range, Refrigerator, Water Softener
Features
- Bedroom Downstairs, Great Room, In-Law Floorplan, Wet Bar, Ceiling Fan(s)
- Flooring: Tile
- Windows: Window Treatments
Interior area
- Total structure area: 4,123
- Total interior livable area: 3,216 sqft
Property
Parking
- Total spaces: 3
- Parking features: 3 Car Garage, Attached, Garage Door Opener
- Attached garage spaces: 3
Features
- Levels: 2 Story,Split
- Stories: 2
- Entry location: Ground Level
- Patio & porch: Patio, Screened Porch
- Exterior features: Auto Sprinkler, Irrigation System/Well
- Pool features: In Ground, Screen Enclosure
- Fencing: Partial
Lot
- Size: 0.26 Acres
- Dimensions: 121x118
- Features: Conservation Backyard, Cul-De-Sac, Irregular Lot, 1/4 to 1/2 Acre
Details
- Parcel number: 1358150210
- Zoning: PUD
Construction
Type & style
- Home type: SingleFamily
- Property subtype: Single Family Residence
Materials
- Frame, Stucco, Wood
- Foundation: Slab
- Roof: Shingle
Condition
- New construction: No
- Year built: 2015
Utilities & green energy
- Sewer: Public Sewer
- Water: County
Community & HOA
Community
- Features: HOA
- Subdivision: Preserve at Wildwood
HOA
- Has HOA: Yes
- HOA fee: $693 annually
Location
- Region: Saint Augustine
Financial & listing details
- Price per square foot: $257/sqft
- Tax assessed value: $647,317
- Annual tax amount: $3,838
- Price range: $825K - $825K
- Date on market: 3/15/2024
- Listing terms: Cash,Conventional
Price history
| Date | Event | Price |
|---|---|---|
| 5/15/2024 | Sold | $825,000-2.9%$257/sqft |
Source:  St Augustine St Johns County BOR #239873 Report a problem St Augustine St Johns County BOR #239873 Report a problem | ||
| 4/23/2024 | Pending sale | $850,000$264/sqft |
Source: St Augustine St Johns County BOR #239873 Report a problem | ||
| 3/15/2024 | Listed for sale | $850,000+141.5%$264/sqft |
Source: St Augustine St Johns County BOR #239873 Report a problem | ||
| 10/29/2015 | Sold | $351,980$109/sqft |
Source:  realMLS #761770 Report a problem realMLS #761770 Report a problem | ||
Public tax history
| Year | Property taxes | Tax assessment |
|---|---|---|
| 2025 | $8,531 +109.2% | $647,317 +88% |
| 2024 | $4,077 +2% | $344,334 |
| 2023 | $3,998 +2.9% | $344,334 +3% |
| 2022 | $3,887 +0.6% | $334,305 +4.6% |
| 2021 | $3,864 | $319,527 |
Find assessor info on the county website
Neighborhood: 32086
Nearby homes
- $499,6004 bd3 ba2.9k sqft188 Wild Egret Ln, Saint Augustine, FL 32086Off Market
- $479,2004 bd3 ba2.5k sqft188 Wild Egret Lane St, Saint Augustine, FL 32086Off Market

- $632,5004 bd4 ba2.9k sqft196 Wild Egret Ln, Saint Augustine, FL 32086Off Market
- $483,8004 bd3 ba2.6k sqft184 Wild Egret Ln, Saint Augustine, FL 32086Off Market
- $527,5005 bd3 ba3.2k sqft176 Wild Egret Ln, Saint Augustine, FL 32086Off Market
- $485,2005 bd4 ba2.8k sqft176 Wild Egret Dr, St Augustine, FL 32086Off Market
- $535,8004 bd3 ba2.6k sqft200 Wild Egret Ln, Saint Augustine, FL 32086Off Market
- $428,5004 bd3 ba2.3k sqft200 Wild Egret Dr, St Augustine, FL 32086Off Market
Nearby schools
GreatSchools rating
- 9/10Otis A. Mason Elementary SchoolGrades: PK-5Distance: 1.2 mi
- 6/10Gamble Rogers Middle SchoolGrades: 6-8Distance: 4.8 mi
- 5/10Pedro Menendez High SchoolGrades: 8-12Distance: 5.4 mi
Get a cash offer in 3 minutes
Find out how much your home could sell for in as little as 3 minutes with a no-obligation cash offer.
Estimated market value
$797,200
Get a cash offer in 3 minutes
Find out how much your home could sell for in as little as 3 minutes with a no-obligation cash offer.
Estimated market value
$797,200
- Florida
- Saint Johns County
- Saint Augustine
- 32086
- 192 Wild Egret Ln
Nearby cities
Nearby neighborhoods
Nearby zip codes
Other Saint Augustine Topics
