Skip main navigation
Off market
  • $263,100

    192 Wild Raven Street NW Lot 52 - Macon B, Shallotte, NC 28470

    3beds
    1,343sqft
    Single Family Residence
    Built in 2020
    10,454 Square Feet Lot
    $263,100 Zestimate®
    $196/sqft
    $1,929 Estimated rent

    Home value

    $263,100

    $250,000 - $276,000

    $1,929/mo

    Zestimate® history
    Loading
    Loading...

    Owner options

    List your home for rent

    $1,929/mo

    Rent Zestimate®

    Find your next renter with Zillow Rental Manager. Plus, with online applications, you can quickly screen prospective tenants – for free.

    Learn more

    $1,929/mo

    Rent Zestimate®

    Refinance and save

    $1,562/mo

    Est. payment

    Refinancing to a lower rate could help reduce your monthly payments and save thousands over the life of the loan.

    See today's rates

    $1,562/mo

    Est. payment

    Explore your selling options

    Work with a Zillow partner agent

    Leverage their expertise and Zillow's premium Showcase listings to get your home seen by more buyers.

    Get started

    List with your own agent

    Get your home in front of millions of buyers by listing it on Zillow.

    Learn how to do it

    Sell it yourself

    Take full control of how buyers see your home on Zillow by listing For Sale by Owner (FSBO).

    List your home

    What's special


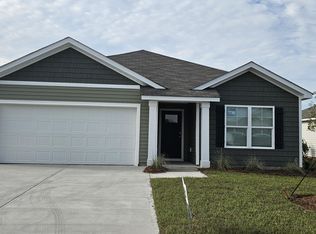
    Your new Macon features a smart and functional open concept design with great features. Enjoy the freedom of owning a low maintenance, one level home that checks off all of the boxes: great cabinet and counter space with a breakfast bar, spacious pantry, lots of closets for storage, and a spacious owner's suite. This home will also have all stainless Whirlpool appliances including a refrigerator. Blinds will be included throughout the house on all standard sized windows and the living room and all bedrooms will be pre-wired for cable and ceiling fans. 2 car garage with garage door opener. It gets better- this is America's Smart Home! Control the thermostat, front door light and lock, and video doorbell from your smartphone or with voice commands to Alexa. This home is under construction. We have several homes to choose from or you can pick your lot, pick your plan, pick out your options and colors, and build exactly what you want. Lets make 2020 your year! *Photos are of a similar Macon home. (Home and community information, including pricing, included features, terms, availability and amenities, are subject to change prior to sale at any time without notice or obligation. Square footages are approximate. Pictures, photographs, colors, features, and sizes are for illustration purposes only and will vary from the homes as built. Equal housing opportunity builder.)

    This property is not currently displayed as for sale or rent on Zillow. This may be different from what's on other websites or public sources.

    Zillow last checked:

    Listing updated:

    Listed by:

    Corey M Riley 609-517-2072,

    D R Horton, Inc.

    Bought with:

    Corey M Riley, 279225

    D R Horton, Inc.

    Source: Hive MLS,MLS#: 100210407MLS LogoOriginating MLS: Brunswick County Association of Realtors

    Facts & features

    Interior

    Bedrooms & bathrooms
    • Bedrooms: 3
    • Bathrooms: 2
    • Full bathrooms: 2
    Rooms
    • Room types: Master Bedroom, Bedroom 2, Bedroom 3, Kitchen, Living Room, Laundry
    Primary bedroom
    • Description: Master Suite with dual sinks, 5' walk in shower.
    • Level: First
    • Dimensions: 12 x 12
    Bedroom 2
    • Description: Large double closet
    • Level: First
    • Dimensions: 12 x 10
    Bedroom 3
    • Description: large closet
    • Level: First
    • Dimensions: 10 x 12
    Kitchen
    • Description: tabletop height breakfast bar,Whirlpool appliances
    • Level: First
    • Dimensions: 13 x 15
    Laundry
    • Description: separate room off kitchen
    • Dimensions: 6 x 6
    Living room
    • Description: large for combo dining/living
    • Level: First
    • Dimensions: 25 x 12
    Heating
    • Forced Air, Heat Pump, Electric
    Cooling
    • Central Air
    Appliances
    • Included: Electric Oven, Built-In Microwave, Refrigerator, Ice Maker, Disposal, Dishwasher
    • Laundry: Dryer Hookup, Washer Hookup, Laundry Room
    Features
    • Master Downstairs, Walk-in Closet(s), Entrance Foyer, Pantry, Walk-in Shower, Blinds/Shades, Walk-In Closet(s)
    • Flooring: Carpet, Vinyl
    • Doors: Thermal Doors
    • Windows: Thermal Windows
    • Basement: None
    • Attic: Access Only
    • Has fireplace: No
    • Fireplace features: None
    Interior area
    • Total structure area: 1,343
    • Total interior livable area: 1,343 sqft

    Property

    Parking
    • Total spaces: 2
    • Parking features: Off Street
    • Uncovered spaces: 2
    Features
    • Levels: One
    • Stories: 1
    • Patio & porch: Patio
    • Exterior features: Thermal Doors
    • Fencing: None
    • Waterfront features: None
    Lot
    • Size: 10,454 Square Feet
    • Dimensions: 56 x 115 x 107 x 132
    • Features: Corner Lot, Wooded
    Details
    • Parcel number: 197ia010
    • Zoning: residential
    • Special conditions: Standard

    Construction

    Type & style
    • Home type: SingleFamily
    • Property subtype: Single Family Residence
    Materials
    • Vinyl Siding
    • Foundation: Slab
    • Roof: Shingle
    Condition
    • New construction: Yes
    • Year built: 2020
    Details
    • Warranty included: Yes

    Utilities & green energy

    • Sewer: Public Sewer
    • Water: Public
    • Utilities for property: Sewer Available, Water Available
    Green energy
    • Green verification: ENERGY STAR Certified Homes, HERS Index Score
    • Energy efficient items: Lighting, Thermostat

    Community & HOA

    Community
    • Security: Smoke Detector(s)
    • Subdivision: Wildwood Village
    HOA
    • Has HOA: No
    • Amenities included: None
    Location
    • Region: Shallotte

    Financial & listing details

    • Price per square foot: $196/sqft
    • Tax assessed value: $15,000
    • Date on market: 5/6/2025
    • Cumulative days on market: 164 days
    • Listing agreement: Exclusive Right To Sell
    • Listing terms: Cash,Conventional,FHA,USDA Loan,VA Loan
    • Road surface type: Paved

    Price history

    DateEventPrice
    11/6/2020Sold$203,570$152/sqft
    Source: Hive MLS #100210407 Report a problem

    Public tax history

    Tax history is unavailable.

    Neighborhood: 28470

    Nearby schools

    GreatSchools rating
    Get a cash offer in 3 minutes
    Find out how much your home could sell for in as little as 3 minutes with a no-obligation cash offer.
    Estimated market value
    $263,100
    Get a cash offer in 3 minutes
    Find out how much your home could sell for in as little as 3 minutes with a no-obligation cash offer.
    Estimated market value
    $263,100