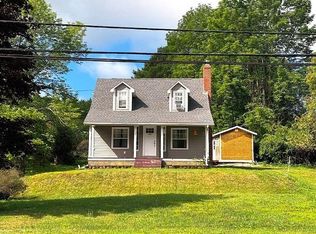
This is what “meticulous” looks like. Not just tidy. Not just well cared for. This is the kind of home where the pride of ownership shows before you even make it through the front door. Beautiful curb appeal, professional landscaping, a street and a private backyard make a great first impression. And it only gets better from there. Everything you need is on one level. 3-bedrooms, 2-full baths and bright, comfortable living spaces designed for easy everyday living. Five new sun tunnels bring even more natural light into an already inviting interior, all-new Hunter Douglas blinds have been added throughout, and the crisp white kitchen opens into the dining space for a fresh, airy feel. And can we talk about the garages? You get an attached single garage AND a detached single garage, plus two driveways and a storage shed. Cars, hobbies, tools, toys, workshop space... there is room for all of it. Out back, the privacy fence and thoughtful landscaping create a surprisingly tucked-away retreat for an in-town property. It feels peaceful and private, without giving up the convenience of being close to everything. Low-maintenance living, exceptional care and a layout that simply makes sense. No stairs. No wasted space. No big project list waiting for you. Just a really, REALLY well-kept home in a location and setting that are easy to love.
For sale
C$469,900
192 Winburn Ave, Bridgewater, NS B4V 9A4
3beds
1,145sqft
Single Family Residence
Built in 2010
8,454 Square Feet Lot
$-- Zestimate®
C$410/sqft
C$-- HOA
What's special
Beautiful curb appealProfessional landscapingBright comfortable living spacesAttached single garageDetached single garageTwo drivewaysStorage shed
- 10 days
- 83
- 3
Zillow last checked:
Listing updated:
Listed by:
Mark Seamone,
EXIT Realty Inter Lake Brokerage,
Cheri Young,
EXIT Realty Inter Lake
Source: NSAR,MLS®#: 202624089 Originating MLS®#: Nova Scotia Association of REALTORS®
Originating MLS®#: Nova Scotia Association of REALTORS®Facts & features
Interior
Bedrooms & bathrooms
- Bedrooms: 3
- Bathrooms: 2
- Full bathrooms: 2
- Main level bathrooms: 2
- Main level bedrooms: 3
Bedroom
- Level: Main
- Area: 135
- Dimensions: 12 x 11.25
Bedroom 1
- Level: Main
- Area: 90.08
- Dimensions: 9.92 x 9.08
Bathroom
- Level: Main
- Area: 54.78
- Dimensions: 9.67 x 5.67
Bathroom 1
- Level: Main
- Area: 54.63
- Dimensions: 9.5 x 5.75
Dining room
- Level: Main
- Area: 116.19
- Dimensions: 9.75 x 11.92
Kitchen
- Level: Main
- Area: 130.09
- Dimensions: 11.92 x 10.92
Living room
- Level: Main
- Area: 191.19
- Dimensions: 17.25 x 11.08
Heating
- Heat Pump -Ductless, Hot Water, In Floor, Radiant
Cooling
- Ductless
Appliances
- Included: Dishwasher, Dryer, Washer, Range Hood, Refrigerator
- Laundry: Laundry Room
Features
- Ensuite Bath, High Speed Internet, Master Downstairs
- Flooring: Ceramic Tile, Laminate
- Basement: None
Interior area
- Total structure area: 1,145
- Total interior livable area: 1,145 sqft
- Finished area above ground: 1,145
Video & virtual tour
Property
Parking
- Total spaces: 4
- Parking features: Attached, Detached, Single, Wired, Double, Paved
- Attached garage spaces: 1
- Details: Garage Details(Attached Single (17'6 X 21'2) + Detached Single (20'4 X 12'4))
Features
- Patio & porch: Patio
Lot
- Size: 8,454 Square Feet
- Features: Cleared, Landscaped, Level, Wooded, Under 0.5 Acres, Near Public Transit
Details
- Additional structures: Shed(s)
- Parcel number: 60659646
- Zoning: Res
- Other equipment: HRV (Heat Rcvry Ventln), No Rental Equipment
Construction
Type & style
- Home type: SingleFamily
- Architectural style: Bungalow
- Property subtype: Single Family Residence
Materials
- Vinyl Siding
- Foundation: Slab
- Roof: Asphalt
Condition
- New construction: No
- Year built: 2010
Utilities & green energy
- Sewer: Municipal
- Water: Municipal
- Utilities for property: Cable Connected, Electricity Connected, Phone Connected, Electric
Community & HOA
Community
- Features: Golf, Park, Playground, Recreation Center, School Bus Service, Shopping, Marina, Place of Worship
Location
- Region: Bridgewater
Financial & listing details
- Price per square foot: C$410/sqft
- Tax assessed value: C$212,000
- Price range: C$469.9K - C$469.9K
- Date on market: 9/23/2026
- Ownership: Freehold
- Electric utility on property: Yes
Price history
| Date | Event | Price |
|---|---|---|
| 9/23/2026 | Listed for sale | C$469,900+5.6%C$410/sqft |
Source:  NSAR #202624089 Report a problem NSAR #202624089 Report a problem | ||
| 9/26/2024 | Listing removed | C$444,900C$389/sqft |
Source:  Exit Realty #202423087 Report a problem Exit Realty #202423087 Report a problem | ||
| 9/24/2024 | Listed for sale | C$444,900+111.9%C$389/sqft |
Source: Exit Realty #202423087 Report a problem | ||
| 10/23/2015 | Sold | C$210,000+15.6%C$183/sqft |
Source: Public Record Report a problem | ||
| 7/14/2011 | Sold | C$181,739+299.4%C$159/sqft |
Source: Public Record Report a problem | ||
| 9/27/2010 | Sold | C$45,500C$40/sqft |
Source: Public Record Report a problem | ||
Public tax history
| Year | Property taxes | Tax assessment |
|---|---|---|
| 2019 | -- | C$211,600 |
Climate risks
Neighborhood: B4V
Nearby schools
GreatSchools rating
No schools nearby
We couldn't find any schools near this home.
Schools provided by the listing agent
- Elementary: Bridgewater Elementary School
- Middle: Bridgewater Junior Senior High School
- High: Park View Education Centre
Source: NSAR. This data may not be complete. We recommend contacting the local school district to confirm school assignments for this home.

Similar homes
- C$489,9003 bd2 ba1.5k sqft240 Winburn Ave, Bridgewater, NS B4V 9A4For SaleEXIT Realty broker feed
- C$475,0003 bd2 ba1.4k sqft24 Queen St, Bridgewater, NS B4V 1P2For Sale
 MLS ID #202623847, Jay Richards, Holm Realty Limited Brokerage. NSAR
 - C$489,9003 bd2 ba1.4k sqft31 Acorn Dr, Bridgewater, NS B4V 8Z3For Sale
 MLS ID #202622262, Lydia MacIsaac, Viewpoint Realty Services Inc. Brokerage. NSAR
 - C$475,0002 bd2 ba1.2k sqft1543 King St, Bridgewater, NS B4V 1C4For Sale
 MLS ID #202619748, Martin Dowse, RE/MAX Banner Real Estate (Bridgewater) Brokerage. NSAR
