TERRIFIC CUSTOM 2-STORY HOME FEATURING IDEAL LOCATION JUST STEPS WAY FROM MEACHAM GROVE FOREST PRESERVE AND NESTLED ON A HALF ACRE PLUS LOT WHICH ALSO FEEDS INTO HIGHLY RATED DISTRICT 13 GRADE SCHOOL AND MIDDLE SCHOOL. BEAUTIFUL FAMILY ROOM WITH WOOD BURING FIREPLACE AND WET BAR. GORGEOUS PEG OAK FLOORING IN SPACIOUS LIVING ROOM AND FORMAL DINING ROOM. FANTASTIC KITCHEN WITH ADJACENT BREAKFAST AREA, STAINLESS STEEL APPLIANCES, COOK TOP STOVE, SOLID GRANITE COUNTERTOP ISLAND. 1ST FLOOR DEN OR 5TH BEDROOM ON MAIN LEVEL. HUGE MBR WITH DRESSING AREA, 15X7 WIC. 3 GENEROUS SIZE BEDROOMS. ENORMOUS 1748 SQ FT BASEMENT OF WHICH APPROXIMATLY 1300 SQ FT IS FINISHED. UPGRADED ENGINEERED LUXURY VINYL LONG PLANK FLOORING IN FR, KIT, AND BRK AREA. CAC REPLACED IN 2018, FURNACE 2014, WASHER 2023, WS 2022, WH 2020, GENERAC GENERATOR INSTALLED 2014. ENJOY SUMMER RELAXATION WITH YOUR 27X20 DECK WITH GAZEBO. ENCLOSED PORCH, PLUS SO MUCH MORE!
Closed
Street View
$560,000
192 Woodcrest Ct, Bloomingdale, IL 60108
4beds
3,061sqft
Single Family Residence
Built in 1979
0.67 Acres Lot
$783,200 Zestimate®
$183/sqft
$4,624 Estimated rent
Home value
$783,200
$728,000 - $846,000
$4,624/mo
Zestimate® history
Owner options
List your home for rent
$4,624/mo
Rent Zestimate®
Find your next renter with Zillow Rental Manager. Plus, with online applications, you can quickly screen prospective tenants – for free.
$4,624/mo
Rent Zestimate®
Refinance and save
$3,974/mo
Est. payment
Refinancing to a lower rate could help reduce your monthly payments and save thousands over the life of the loan.
$3,974/mo
Est. payment
Explore your selling options
Work with a Zillow partner agent
Leverage their expertise and Zillow's premium Showcase listings to get your home seen by more buyers.
Get startedList with your own agent
Get your home in front of millions of buyers by listing it on Zillow.
Learn how to do itSell it yourself
Take full control of how buyers see your home on Zillow by listing For Sale by Owner (FSBO).
List your homeWhat's special
Beautiful family roomAdjacent breakfast areaWet barFantastic kitchenFormal dining roomCook top stoveEnclosed porch
Zillow last checked:
Listing updated:
Listed by:
Michael Spejcher, CRS,GRI 630-980-4440,
REMAX Legends
Bought with:
Douglas Dahlen
Century 21 Circle
Source: MRED as distributed by MLS GRID,MLS#: 11997390
Facts & features
Interior
Bedrooms & bathrooms
- Bedrooms: 4
- Bathrooms: 3
- Full bathrooms: 2
- 1/2 bathrooms: 1
Rooms
- Room types: Den, Recreation Room, Tandem Room, Bonus Room, Breakfast Room, Storage, Foyer, Enclosed Porch
Primary bedroom
- Features: Flooring (Carpet), Window Treatments (All), Bathroom (Full)
- Level: Second
- Area: 247 Square Feet
- Dimensions: 19X13
Bedroom 2
- Features: Flooring (Carpet), Window Treatments (All)
- Level: Second
- Area: 238 Square Feet
- Dimensions: 17X14
Bedroom 3
- Features: Flooring (Carpet), Window Treatments (All)
- Level: Second
- Area: 168 Square Feet
- Dimensions: 14X12
Bedroom 4
- Features: Flooring (Carpet), Window Treatments (All)
- Level: Second
- Area: 140 Square Feet
- Dimensions: 14X10
Bonus room
- Features: Flooring (Carpet)
- Level: Basement
- Area: 169 Square Feet
- Dimensions: 13X13
Breakfast room
- Features: Flooring (Vinyl), Window Treatments (All)
- Level: Main
- Area: 110 Square Feet
- Dimensions: 11X10
Den
- Features: Flooring (Carpet), Window Treatments (All)
- Level: Main
- Area: 168 Square Feet
- Dimensions: 14X12
Dining room
- Features: Flooring (Hardwood), Window Treatments (All)
- Level: Main
- Area: 169 Square Feet
- Dimensions: 13X13
Enclosed porch
- Features: Flooring (Vinyl)
- Level: Main
- Area: 200 Square Feet
- Dimensions: 25X8
Family room
- Features: Flooring (Vinyl), Window Treatments (All)
- Level: Main
- Area: 304 Square Feet
- Dimensions: 19X16
Foyer
- Features: Flooring (Ceramic Tile)
- Level: Main
- Area: 90 Square Feet
- Dimensions: 10X9
Kitchen
- Features: Kitchen (Eating Area-Table Space), Flooring (Vinyl), Window Treatments (All)
- Level: Main
- Area: 192 Square Feet
- Dimensions: 16X12
Laundry
- Features: Flooring (Other)
- Level: Main
- Area: 66 Square Feet
- Dimensions: 11X6
Living room
- Features: Flooring (Hardwood), Window Treatments (All)
- Level: Main
- Area: 280 Square Feet
- Dimensions: 20X14
Recreation room
- Features: Flooring (Carpet)
- Level: Basement
- Area: 364 Square Feet
- Dimensions: 28X13
Storage
- Features: Flooring (Other)
- Level: Basement
- Area: 432 Square Feet
- Dimensions: 27X16
Other
- Features: Flooring (Carpet)
- Level: Basement
- Area: 240 Square Feet
- Dimensions: 20X12
Heating
- Natural Gas, Forced Air
Cooling
- Central Air
Appliances
- Included: Range, Dishwasher, Refrigerator, Washer, Dryer, Cooktop
- Laundry: Main Level, In Unit
Features
- Sauna, Wet Bar
- Basement: Finished,Full
- Number of fireplaces: 1
- Fireplace features: Wood Burning, Family Room
Interior area
- Total structure area: 4,809
- Total interior livable area: 3,061 sqft
- Finished area below ground: 1,300
Property
Parking
- Total spaces: 2
- Parking features: Asphalt, Garage Door Opener, On Site, Garage Owned, Attached, Garage
- Attached garage spaces: 2
- Has uncovered spaces: Yes
Accessibility
- Accessibility features: No Disability Access
Features
- Stories: 2
- Patio & porch: Deck
Lot
- Size: 0.67 Acres
- Features: Corner Lot, Cul-De-Sac, Mature Trees
Details
- Additional structures: Gazebo, Shed(s)
- Parcel number: 0210303016
- Special conditions: None
Construction
Type & style
- Home type: SingleFamily
- Property subtype: Single Family Residence
Materials
- Brick, Stucco
- Foundation: Concrete Perimeter
- Roof: Asphalt
Condition
- New construction: No
- Year built: 1979
Details
- Builder model: CUSTOM 2-STORY
Utilities & green energy
- Sewer: Septic Tank
- Water: Well
Community & HOA
Community
- Features: Sidewalks, Street Lights, Street Paved
HOA
- Services included: None
Location
- Region: Bloomingdale
Financial & listing details
- Price per square foot: $183/sqft
- Tax assessed value: $198,689
- Annual tax amount: $11,535
- Date on market: 3/14/2024
- Listing terms: Conventional
- Ownership: Fee Simple
Price history
| Date | Event | Price |
|---|---|---|
| 5/15/2024 | Sold | $560,000-4.9%$183/sqft |
Source:  MRED as distributed by MLS GRID #11997390 Report a problem MRED as distributed by MLS GRID #11997390 Report a problem | ||
| 3/31/2024 | Contingent | $589,000$192/sqft |
Source: MRED as distributed by MLS GRID #11997390 Report a problem | ||
| 3/26/2024 | Listed for sale | $589,000$192/sqft |
Source: MRED as distributed by MLS GRID #11997390 Report a problem | ||
| 3/20/2024 | Contingent | $589,000$192/sqft |
Source: MRED as distributed by MLS GRID #11997390 Report a problem | ||
| 3/14/2024 | Listed for sale | $589,000+49.1%$192/sqft |
Source: MRED as distributed by MLS GRID #11997390 Report a problem | ||
| 6/25/1997 | Sold | $395,000$129/sqft |
Source: Public Record Report a problem | ||
Public tax history
| Year | Property taxes | Tax assessment |
|---|---|---|
| 2024 | $13,525 +17.1% | $198,689 +17.2% |
| 2023 | $11,547 +0.1% | $169,510 +0.7% |
| 2022 | $11,536 +4.1% | $168,410 +5.2% |
| 2021 | $11,084 -0.9% | $160,010 +2.5% |
| 2020 | $11,186 +0% | $156,110 +4.1% |
| 2019 | $11,185 -1.4% | $150,010 -2.6% |
| 2018 | $11,341 +5.6% | $154,010 +7.9% |
| 2017 | $10,744 +3.8% | $142,750 +8.1% |
| 2016 | $10,351 +1.5% | $132,110 +7.2% |
| 2015 | $10,200 -2.8% | $123,280 |
| 2014 | $10,496 +1.2% | $123,280 -3.3% |
| 2013 | $10,369 +3.9% | $127,500 -6.3% |
| 2012 | $9,981 +3.2% | $136,140 -9.4% |
| 2011 | $9,676 -6.6% | $150,310 -13.3% |
| 2010 | $10,357 +3.1% | $173,370 -6.9% |
| 2009 | $10,041 +0.7% | $186,160 |
| 2008 | $9,969 +4.3% | $186,160 +5.3% |
| 2007 | $9,560 +12.2% | $176,790 +13.9% |
| 2006 | $8,517 +3.6% | $155,270 +6.6% |
| 2005 | $8,219 +3.4% | $145,660 +6.8% |
| 2004 | $7,947 +3.2% | $136,380 +10% |
| 2003 | $7,701 -1.6% | $123,980 +0.7% |
| 2002 | $7,822 +4.9% | $123,060 +9.1% |
| 2001 | $7,458 +3% | $112,840 +4.9% |
| 2000 | $7,241 | $107,560 |
Find assessor info on the county website
Neighborhood: 60108
Nearby homes
- $700,0004 bd5 ba4k sqft188 N Bloomingdale Rd, Bloomingdale, IL 60108For Sale
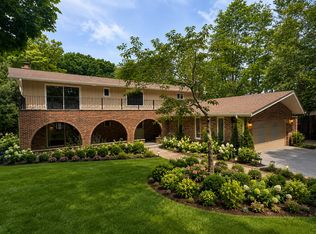
- $569,7003 bd2 ba2.4k sqft194 Woodcrest Ct, Bloomingdale, IL 60108Off Market
- $618,3004 bd4 ba2k sqft184 N Bloomingdale Rd, Bloomingdale, IL 60108Off Market
- $586,6003 bd2 ba2.6k sqft196 Woodcrest Ct, Bloomingdale, IL 60108Off Market

- $456,0003 bd1 ba1.3k sqft199 Woodcrest Ct, Bloomingdale, IL 60108Off Market
- $29,754-- bd-- ba-- sqft199 Woodcrest Ct, Bloomingdale, IL 60108Off Market
- $551,4004 bd2 ba2.4k sqft182 N Bloomingdale Rd, Bloomingdale, IL 60108Off Market
- $541,6003 bd2 ba2.4k sqft198 Woodcrest Ct, Bloomingdale, IL 60108Off Market
Nearby schools
GreatSchools rating
- 9/10Erickson Elementary SchoolGrades: PK-5Distance: 1.3 mi
- 9/10Westfield Middle SchoolGrades: 6-8Distance: 1 mi
- 7/10Lake Park High SchoolGrades: 9-12Distance: 1.5 mi
Schools provided by the listing agent
- Elementary: Dujardin Elementary School
- Middle: Westfield Middle School
- High: Lake Park High School
- District: 13
Source: MRED as distributed by MLS GRID. This data may not be complete. We recommend contacting the local school district to confirm school assignments for this home.
Get a cash offer in 3 minutes
Find out how much your home could sell for in as little as 3 minutes with a no-obligation cash offer.
Estimated market value
$783,200
Get a cash offer in 3 minutes
Find out how much your home could sell for in as little as 3 minutes with a no-obligation cash offer.
Estimated market value
$783,200
- Illinois
- DuPage County
- Bloomingdale
- 60108
- 192 Woodcrest Ct
Nearby cities
Nearby zip codes
Other Bloomingdale Topics
