Skip main navigation
Closed
  • Price Unknown

    192 Woodwind Dr, Pineville, LA 71360

    4beds
    2,752sqft
    Single Family Residence
    Built in 2013
    0.65 Acres Lot
    $423,400 Zestimate®
    $--/sqft
    $3,030 Estimated rent

    Home value

    $423,400

    $351,000 - $508,000

    $3,030/mo

    Zestimate® history
    Loading
    Loading...

    Owner options

    List your home for rent

    $3,030/mo

    Rent Zestimate®

    Find your next renter with Zillow Rental Manager. Plus, with online applications, you can quickly screen prospective tenants – for free.

    Learn more

    $3,030/mo

    Rent Zestimate®

    Refinance and save

    Refinancing to a lower rate could help reduce your monthly payments and save thousands over the life of the loan.

    See today's rates

    Explore your selling options

    Work with a Zillow partner agent

    Leverage their expertise and Zillow's premium Showcase listings to get your home seen by more buyers.

    Get started

    List with your own agent

    Get your home in front of millions of buyers by listing it on Zillow.

    Learn how to do it

    Sell it yourself

    Take full control of how buyers see your home on Zillow by listing For Sale by Owner (FSBO).

    List your home

    What's special

    Primary suiteMassive covered patioExpansive fenced backyardAmple built-in shelvingModern lightingGranite countertopsPartially remodeled interior
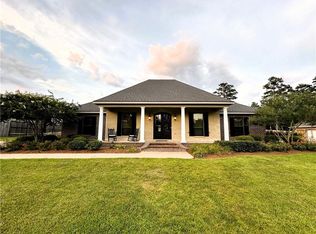
    Beautiful Acadian-Style Home in the Heart of Pineville! Spacious and inviting, this 4-bedroom, 2.5-bath home offers over 2,700 heated square feet of thoughtfully designed living space in one of Pineville's most desirable neighborhoods—zoned for top-rated schools and conveniently located in approximity to shopping, dining, and more. This well-maintained gem features a partially remodeled interior with granite countertops, new luxury vinyl plank flooring, modern lighting, and freshly painted walls in updated, neutral tones. The large family room opens seamlessly into the chef's kitchen and dining area, Great for gatherings and everyday living. Enjoy two cozy fireplaces—one with gas logs indoors and another wood-burning under the massive covered patio overlooking the expansive fenced backyard. Highlights include: Primary suite with a walk-in closet featuring built-in drawers and shelving Bonus flex room with movie screen and projector—possibilty as a home theater, playroom, or office Ample built-in shelving and storage throughout Over 2,700 HTD sq ft of cozy, meticulously cared-for living space This Acadian beauty blends classic charm with modern updates—schedule your private tour today!

    Zillow last checked:

    Listing updated:

    Listed by:

    ROBERT BURKE,

    Keller Williams Realty Acadiana

    Bought with:

    DANNY LAIR, 995693588

    KELLER WILLIAMS REALTY CENLA PARTNERS

    Source: GCLRA,MLS#: 2502081Originating MLS: Greater Central Louisiana REALTORS Association

    Facts & features

    Interior

    Bedrooms & bathrooms
    • Bedrooms: 4
    • Bathrooms: 3
    • Full bathrooms: 2
    • 1/2 bathrooms: 1
    Primary bedroom
    • Description: Flooring: Plank,Simulated Wood
    • Level: Lower
    • Dimensions: 15x14
    Bedroom
    • Description: Flooring: Plank,Simulated Wood
    • Level: Lower
    • Dimensions: 12x10
    Bedroom
    • Description: Flooring: Plank,Simulated Wood
    • Level: Lower
    • Dimensions: 12x12
    Bedroom
    • Description: Flooring: Plank,Simulated Wood
    • Level: Lower
    • Dimensions: 12x11
    Dining room
    • Description: Flooring: Plank,Simulated Wood
    • Level: Lower
    • Dimensions: 11x8
    Family room
    • Description: Flooring: Plank,Simulated Wood
    • Level: Lower
    • Dimensions: 24x18
    Great room
    • Description: Flooring: Plank,Simulated Wood
    • Level: Lower
    • Dimensions: 23x23
    Kitchen
    • Description: Flooring: Plank,Simulated Wood
    • Level: Lower
    • Dimensions: 12x14
    Heating
    • Central, Multiple Heating Units
    Cooling
    • Central Air, 2 Units
    Appliances
    • Included: Dishwasher, Disposal, Oven, Range
    Features
    • Attic, Ceiling Fan(s), Carbon Monoxide Detector, Granite Counters, Pantry, Pull Down Attic Stairs
    • Attic: Pull Down Stairs
    • Has fireplace: Yes
    • Fireplace features: Gas, Wood Burning
    Interior area
    • Total structure area: 3,754
    • Total interior livable area: 2,752 sqft

    Property

    Parking
    • Parking features: None
    Features
    • Levels: One
    • Stories: 1
    • Patio & porch: Covered, Oversized
    Lot
    • Size: 0.65 Acres
    • Dimensions: 92 x 245 x 46 x 106 x 225
    • Features: Irregular Lot, Outside City Limits, Oversized Lot
    Details
    • Additional structures: Shed(s)
    • Parcel number: 0400309946009701
    • Special conditions: None

    Construction

    Type & style
    • Home type: SingleFamily
    • Architectural style: Acadian
    • Property subtype: Single Family Residence
    Materials
    • Brick, HardiPlank Type, Stucco
    • Foundation: Slab
    • Roof: Shingle
    Condition
    • Excellent
    • Year built: 2013
    • Major remodel year: 2013

    Utilities & green energy

    • Sewer: Public Sewer
    • Water: Public
    Green energy
    • Energy efficient items: Lighting, Windows

    Community & HOA

    Community
    • Security: Security System, Smoke Detector(s)
    • Subdivision: WOODLAKE
    HOA
    • Has HOA: No
    • HOA name: GCLRA
    Location
    • Region: Pineville

    Financial & listing details

    • Tax assessed value: $353,000
    • Annual tax amount: $4,590
    • Date on market: 5/19/2025
    • Listing agreement: Exclusive Right To Sell

    Price history

    DateEventPrice
    8/8/2025Sold--
    Source: GCLRA #2502081 Report a problem
    6/25/2025Contingent$418,900$152/sqft
    Source: GCLRA #2502081 Report a problem
    6/25/2025Pending sale$418,900$152/sqft
    Source: RAA #2020023980 Report a problem
    6/16/2025Price change$418,900-0.7%$152/sqft
    Source: GCLRA #2502081 Report a problem
    5/20/2025Listed for sale$421,800+8.2%$153/sqft
    Source: GCLRA #2502081 Report a problem
    5/23/2023Sold--
    Source: GCLRA #172604 Report a problem
    5/12/2023Pending sale$390,000$142/sqft
    Source: GSREIN #172604 Report a problem
    4/29/2023Contingent$390,000$142/sqft
    Source: GCLRA #172604 Report a problem
    4/21/2023Listed for sale$390,000$142/sqft
    Source: GCLRA #172604 Report a problem
    6/22/2011Sold--
    Source: Public Record Report a problem

    Public tax history

    YearProperty taxesTax assessment
    2025$4,590 -0.5%$35,300
    2024$4,612 -5.5%$35,300
    2023$4,882 +43.7%$35,300 +33.7%
    2022$3,398 -1.1%$26,400
    2021$3,438 -0.6%$26,400
    2020$3,460 +6.3%$26,400 +5.2%
    2019$3,256 +0.7%$25,100
    2018$3,232 +2%$25,100
    2017$3,169 $25,100
    2016$3,169 +5.9%$25,100 +7.2%
    2015$2,993 +0.4%$23,408
    2014$2,981 +549.4%$23,408 +532.6%
    2013$459 +2.9%$3,700
    2012$446 -6.5%$3,700 -6.3%
    2011$477 -0.8%$3,950
    2010$481 -0.8%$3,950
    2009$485 $3,950
    Find assessor info on the county website

    Neighborhood: 71360

    Nearby schools

    GreatSchools rating
    Schools provided by the listing agent
    • Elementary: JI BARRON
    • Middle: PINEVILLE JR
    • High: PINEVILLE HIG

    Source: GCLRA. This data may not be complete. We recommend contacting the local school district to confirm school assignments for this home.

    Sell for more on Zillow
    Get a Zillow Showcase℠ listing at no additional cost and you could sell for .
    $423,400
    2% more
    +$8,468
    With Zillow Showcase(estimated)
    $431,868
    Sell for more on Zillow
    Get a Zillow Showcase℠ listing at no additional cost and you could sell for .
    $423,400
    2% more
    +$8,468
    With Zillow Showcase(estimated)
    $431,868