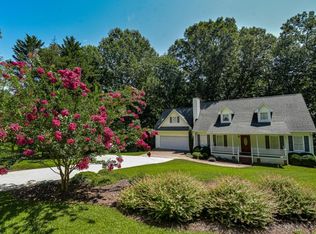
THE ULTIMATE PRIVATE PARADISE but only 8 MINUTES FROM DOWNTOWN DAHLONEGA and 15-30 minutes to all the Famous North Georgia Wineries! NO HOA RENTAL RESTRICTIONS here so whether this is home OR home away from home OR a short-term/long-term investment property...YOU have the freedom to decide! This glorious 3.81ACRES of mountain property is NEARLY ALL FENCED-IN with an automatic private gate to let you in and out! A covered Rocking-Chair Front Porch and a HUGE side and back deck make outside living seem much more civilized while still surrounded by your own woods. While the main and second floors boast real hardwood floors and the living room has a stone-faced, Gas Log fireplace as its focus... the partially finished basement adds even more opportunity for comfort and fun for a game room, storage, drive under garage, man-cave, etc! THEN don't forget to check out the 12x16 SHOP(with electricity) with a cool loft for whatever your heart desires! COME AND GET IT WHILE IT LASTS!!!
Closed
$395,000
192 Woodys Ln, Dahlonega, GA 30533
3beds
1,658sqft
Single Family Residence, Cabin
Built in 1989
3.81 Acres Lot
$443,000 Zestimate®
$238/sqft
$2,094 Estimated rent
Home value
$443,000
$421,000 - $465,000
$2,094/mo
Zestimate® history
Owner options
List your home for rent
$2,094/mo
Rent Zestimate®
Find your next renter with Zillow Rental Manager. Plus, with online applications, you can quickly screen prospective tenants – for free.
$2,094/mo
Rent Zestimate®
Refinance and save
$2,374/mo
Est. payment
Refinancing to a lower rate could help reduce your monthly payments and save thousands over the life of the loan.
$2,374/mo
Est. payment
Explore your selling options
Work with a Zillow partner agent
Leverage their expertise and Zillow's premium Showcase listings to get your home seen by more buyers.
Get startedList with your own agent
Get your home in front of millions of buyers by listing it on Zillow.
Learn how to do itSell it yourself
Take full control of how buyers see your home on Zillow by listing For Sale by Owner (FSBO).
List your homeWhat's special
Gas log fireplaceBack deckGame roomAutomatic private gateReal hardwood floorsHuge side
Zillow last checked:
Listing updated:
Listed by:
James R Pierce Jr. 706-344-7646,
River Mountain Realty
Bought with:
Stefani Baskam, 165382
Maximum One Premier Realtors
Source: GAMLS,MLS#: 10188614
Facts & features
Interior
Bedrooms & bathrooms
- Bedrooms: 3
- Bathrooms: 2
- Full bathrooms: 2
- Main level bathrooms: 1
- Main level bedrooms: 1
Rooms
- Room types: Great Room
Kitchen
- Features: Breakfast Bar, Country Kitchen, Pantry, Solid Surface Counters
Heating
- Electric, Central, Heat Pump
Cooling
- Ceiling Fan(s), Central Air, Heat Pump
Appliances
- Included: Electric Water Heater, Dryer, Washer, Dishwasher, Disposal, Microwave, Refrigerator
- Laundry: Common Area, Mud Room
Features
- Vaulted Ceiling(s), Walk-In Closet(s), Master On Main Level
- Flooring: Hardwood, Tile
- Windows: Double Pane Windows
- Basement: Daylight,Interior Entry,Exterior Entry,Full
- Number of fireplaces: 1
- Fireplace features: Living Room, Gas Log
- Common walls with other units/homes: No Common Walls
Interior area
- Total structure area: 1,658
- Total interior livable area: 1,658 sqft
- Finished area above ground: 1,596
- Finished area below ground: 62
Property
Parking
- Total spaces: 5
- Parking features: Attached, Carport, Side/Rear Entrance
- Has carport: Yes
Features
- Levels: Two
- Stories: 2
- Patio & porch: Deck, Patio
- Exterior features: Balcony, Garden
- Fencing: Fenced,Back Yard,Front Yard
- On waterfront: Yes
- Waterfront features: No Dock Or Boathouse, Stream
- Body of water: None
- Frontage type: River
Lot
- Size: 3.81 Acres
- Features: Cul-De-Sac, Private
- Residential vegetation: Wooded
Details
- Additional structures: Outbuilding, Workshop
- Parcel number: 044 151
- Special conditions: As Is
- Other equipment: Satellite Dish
Construction
Type & style
- Home type: SingleFamily
- Architectural style: Cape Cod,Country/Rustic
- Property subtype: Single Family Residence, Cabin
Materials
- Wood Siding
- Foundation: Slab
- Roof: Composition
Condition
- Resale
- New construction: No
- Year built: 1989
Utilities & green energy
- Electric: 220 Volts
- Sewer: Septic Tank
- Water: Well
- Utilities for property: Cable Available, Electricity Available, High Speed Internet, Phone Available, Water Available
Community & HOA
Community
- Features: None
- Subdivision: Martins Grove
HOA
- Has HOA: No
- Services included: None
Location
- Region: Dahlonega
Financial & listing details
- Price per square foot: $238/sqft
- Tax assessed value: $411,446
- Annual tax amount: $1,908
- Date on market: 8/1/2023
- Cumulative days on market: 4 days
- Listing agreement: Exclusive Right To Sell
- Listing terms: Conventional,FHA,VA Loan,USDA Loan
- Electric utility on property: Yes
Price history
| Date | Event | Price |
|---|---|---|
| 8/31/2023 | Sold | $395,000$238/sqft |
Source:  GAMLS #10188614 Report a problem GAMLS #10188614 Report a problem | ||
| 8/6/2023 | Pending sale | $395,000$238/sqft |
Source: GAMLS #10188614 Report a problem | ||
| 8/2/2023 | Listed for sale | $395,000+139.4%$238/sqft |
Source:  FMLS GA #7254359 Report a problem FMLS GA #7254359 Report a problem | ||
| 2/6/2017 | Sold | $165,000-21.4%$100/sqft |
Source:  FMLS GA #5714354 Report a problem FMLS GA #5714354 Report a problem | ||
| 1/16/2017 | Pending sale | $210,000$127/sqft |
Source: REAL ESTATE BROKERS INC. #7616607 Report a problem | ||
| 12/14/2016 | Price change | $210,000-4.5%$127/sqft |
Source: REAL ESTATE BROKERS INC. #7616607 Report a problem | ||
| 9/14/2016 | Price change | $220,000-10.6%$133/sqft |
Source: REAL ESTATE BROKERS INC. #7616607 Report a problem | ||
| 4/4/2016 | Listed for sale | $246,000$148/sqft |
Source: REAL ESTATE BROKERS INC. #07616607 Report a problem | ||
Public tax history
| Year | Property taxes | Tax assessment |
|---|---|---|
| 2025 | $3,468 +1.1% | $164,578 +11.4% |
| 2024 | $3,429 +69% | $147,789 +71.3% |
| 2023 | $2,029 +6.4% | $86,272 +12% |
| 2022 | $1,908 +20.4% | $77,056 +24.6% |
| 2021 | $1,584 -1.6% | $61,863 +2.2% |
| 2020 | $1,611 -6.2% | $60,505 |
| 2019 | $1,717 +8.2% | $60,505 +10.3% |
| 2018 | $1,586 +2% | $54,833 +1.4% |
| 2017 | $1,556 +3.3% | $54,059 +7.1% |
| 2016 | $1,506 | $50,492 |
| 2015 | $1,506 +15.4% | $50,492 -2% |
| 2014 | $1,305 | $51,499 -1% |
| 2013 | $1,305 | $52,002 |
| 2012 | -- | -- |
| 2011 | -- | -- |
| 2010 | -- | -- |
| 2009 | -- | -- |
Find assessor info on the county website
Neighborhood: 30533
Nearby homes
- $22,488-- bd-- ba-- sqft380 Martins Grove Rd, Dahlonega, GA 30533Off Market
- $401,300-- bd2 ba1.6k sqft380 Martins Grove Rd, Dahlonega, GA 30533Off Market
- $372,400-- bd2 ba1.4k sqft242 Woodys Ln, Dahlonega, GA 30533Off Market
- $484,6003 bd3 ba3.5k sqft342 Martins Grove Rd, Dahlonega, GA 30533Off Market
- $37,830-- bd-- ba-- sqftMartins Grove Rd, Dahlonega, GA 30533Off Market
- $22,508-- bd-- ba-- sqftMartins Grove Rd, Dahlonega, GA 30533Off Market
- $422,700-- bd2 ba2.2k sqft214 Martins Grove Rd, Dahlonega, GA 30533Off Market
- $350,0003 bd2 ba1.6k sqft365 Martins Grove Rd, Dahlonega, GA 30533Sold
Nearby schools
GreatSchools rating
- 6/10Cottrell Elementary SchoolGrades: PK-5Distance: 2.9 mi
- 5/10Lumpkin County Middle SchoolGrades: 6-8Distance: 1.6 mi
- 7/10Lumpkin County High SchoolGrades: 9-12Distance: 0.9 mi
Schools provided by the listing agent
- Elementary: Lumpkin County
- Middle: Lumpkin County
- High: New Lumpkin County
Source: GAMLS. This data may not be complete. We recommend contacting the local school district to confirm school assignments for this home.
Get a cash offer in 3 minutes
Find out how much your home could sell for in as little as 3 minutes with a no-obligation cash offer.
Estimated market value
$443,000
Get a cash offer in 3 minutes
Find out how much your home could sell for in as little as 3 minutes with a no-obligation cash offer.
Estimated market value
$443,000
- Georgia
- Lumpkin County
- Dahlonega
- 30533
- 192 Woodys Ln
Nearby cities
Nearby zip codes
Other Dahlonega Topics
