Skip main navigation
Sold for $710,000
  • $710,000

    192 Wynne Way, Hatfield, PA 19440

    5beds
    3,450sqft
    Single Family Residence
    Built in 1999
    0.77 Acres Lot
    $737,100 Zestimate®
    $206/sqft
    $4,900 Estimated rent

    Home value

    $737,100

    $686,000 - $796,000

    $4,900/mo

    Zestimate® history
    Loading
    Loading...

    Owner options

    List your home for rent

    $4,900/mo

    Rent Zestimate®

    Find your next renter with Zillow Rental Manager. Plus, with online applications, you can quickly screen prospective tenants – for free.

    Learn more

    $4,900/mo

    Rent Zestimate®

    Refinance and save

    $4,571/mo

    Est. payment

    Refinancing to a lower rate could help reduce your monthly payments and save thousands over the life of the loan.

    See today's rates

    $4,571/mo

    Est. payment

    Explore your selling options

    Work with a Zillow partner agent

    Leverage their expertise and Zillow's premium Showcase listings to get your home seen by more buyers.

    Get started

    List with your own agent

    Get your home in front of millions of buyers by listing it on Zillow.

    Learn how to do it

    Sell it yourself

    Take full control of how buyers see your home on Zillow by listing For Sale by Owner (FSBO).

    List your home

    What's special

    Inground poolFully fenced yardUpgraded hood ventLarge lotPeaceful pondJetted soaking tubRustic style basement
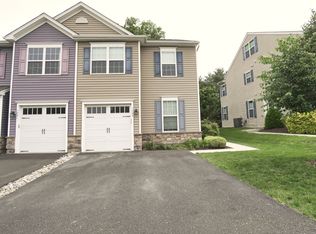
    Are you in the market for a dream home that checks all the boxes? Look no further than this stunning 5 bedroom, 3.5 bathroom house located at 192 Wynne Way in Hatfield. With a spacious 2450 square feet of living space, this home is the epitome of luxury and comfort. Step inside and be greeted by an elegant floor plan that is perfect for entertaining. The 2 car attached garage, LED lighting throughout the home, and upgraded commercial grade solid wood interior doors are just a few of the many high-end features that set this house apart from the rest. Relax and unwind in your very own sauna, take a dip in the inground pool, or enjoy the peaceful pond on the property. The upgraded Trex deck is perfect for outdoor gatherings, while the hardwood flooring adds a touch of sophistication to every room. The kitchen is a chef's dream with granite counters, gourmet appliances, a tile floor, and a kitchen island. The abundance of natural light, upgraded hood vent, and stylish design make this space both functional and beautiful. The bathrooms are equally impressive with a jetted soaking tub, walk-in shower, marble floors, dual vanity, and upgraded fixtures. The remodeled owner's suite bathroom even feature a steam shower with bench for the ultimate relaxation experience. Owner's suite also includes an LED smart mirror above the double vanity sink and French doors leading out to private vinyl fenced Trex upper deck. Each room in the house boasts hardwood floors, a fireplace, and large windows that allow for plenty of natural light. Outside, you'll find a hot tub, fully fenced yard, in-ground pool, covered patio, and mature trees that create a private oasis for you to enjoy. Fully finished rustic style basement with bonus/guest room and sauna room. Recent upgrades include a new roof, new siding, new water heater, new dual zoned gas forced air heaters, new dual zoned central air units, and upgraded electrical panels with a total of 300 amps. Property is also equipped with a full house generator which is included in the sale. Perfectly situated on a large lot, close proximity to highways, and quiet street add to the appeal of this incredible property. *** Award Winning North Penn School District *** Don't miss out on the opportunity to own this one-of-a-kind home. Schedule a showing today and make this house your own piece of paradise. Live the life you've always dreamed of at 192 Wynne Way.

    Zillow last checked:

    Listing updated:

    Listed by:

    Mike Bottaro 267-307-2444,

    Homestarr Realty

    Bought with:

    Tony Green, RS299194

    Homestarr Realty

    Source: Bright MLS,MLS#: PAMC2130356MLS Logo

    Facts & features

    Interior

    Bedrooms & bathrooms
    • Bedrooms: 5
    • Bathrooms: 4
    • Full bathrooms: 3
    • 1/2 bathrooms: 1
    • Main level bathrooms: 1
    Basement
    • Area: 1000
    Heating
    • Forced Air, Natural Gas
    Cooling
    • Central Air, Electric
    Appliances
    • Included: Gas Water Heater
    • Laundry: Main Level
    Features
    • Basement: Full,Finished
    • Number of fireplaces: 1
    • Fireplace features: Gas/Propane
    Interior area
    • Total structure area: 3,450
    • Total interior livable area: 3,450 sqft
    • Finished area above ground: 2,450
    • Finished area below ground: 1,000

    Property

    Parking
    • Total spaces: 11
    • Parking features: Built In, Garage Faces Front, Inside Entrance, Asphalt, Driveway, Private, Public, Attached, Off Street, On Street
    • Attached garage spaces: 1
    • Uncovered spaces: 10
    Accessibility
    • Accessibility features: None
    Features
    • Levels: Two
    • Stories: 2
    • Patio & porch: Deck, Patio, Porch
    • Has private pool: Yes
    • Pool features: In Ground, Private
    • Has spa: Yes
    • Spa features: Hot Tub
    Lot
    • Size: 0.77 Acres
    • Dimensions: 168.00 x 0.00
    Details
    • Additional structures: Above Grade, Below Grade
    • Parcel number: 350011173744
    • Zoning: RESIDENTIAL
    • Zoning description: residential
    • Special conditions: Standard

    Construction

    Type & style
    • Home type: SingleFamily
    • Architectural style: Colonial
    • Property subtype: Single Family Residence
    Materials
    • Vinyl Siding
    • Foundation: Concrete Perimeter
    • Roof: Pitched,Architectural Shingle
    Condition
    • New construction: No
    • Year built: 1999

    Utilities & green energy

    • Electric: 200+ Amp Service
    • Sewer: Public Sewer
    • Water: Public

    Community & neighborhood

    Location
    • Region: Hatfield
    • Subdivision: Hart Run
    • Municipality: HATFIELD TWP

    Other

    Other facts
    • Listing agreement: Exclusive Right To Sell
    • Listing terms: Cash,Conventional,FHA,VA Loan
    • Ownership: Fee Simple

    Price history

    DateEventPrice
    5/6/2025Sold$710,000+1.4%$206/sqft
    Source: Bright MLS #PAMC2130356 Report a problem
    3/10/2025Contingent$699,900$203/sqft
    Source: Bright MLS #PAMC2130356 Report a problem
    2/25/2025Listed for sale$699,9000%$203/sqft
    Source: Bright MLS #PAMC2130356 Report a problem
    12/15/2024Listing removed$699,999$203/sqft
    Source: Bright MLS #PAMC2119516 Report a problem
    11/12/2024Price change$699,999-3.6%$203/sqft
    Source: Bright MLS #PAMC2119516 Report a problem
    11/7/2024Price change$725,999-0.5%$210/sqft
    Source: Bright MLS #PAMC2119516 Report a problem
    10/31/2024Price change$729,3000%$211/sqft
    Source: Bright MLS #PAMC2119516 Report a problem
    10/21/2024Price change$729,400-0.1%$211/sqft
    Source: Bright MLS #PAMC2119516 Report a problem
    10/13/2024Price change$729,900-2.7%$212/sqft
    Source: Bright MLS #PAMC2119516 Report a problem
    10/8/2024Listed for sale$749,900+134.3%$217/sqft
    Source: Bright MLS #PAMC2119516 Report a problem
    1/1/2015Sold$320,000$93/sqft
    Source: Long & Foster Broker Feed #PAMC172510_100 Report a problem
    6/21/2004Sold$320,000+66.3%$93/sqft
    Source: Public Record Report a problem
    12/14/1999Sold$192,370$56/sqft
    Source: Public Record Report a problem

    Public tax history

    YearProperty taxesTax assessment
    2025$8,101 +4.8%$195,850
    2024$7,733 $195,850
    2023$7,733 +6.5%$195,850
    2022$7,260 +2.9%$195,850
    2021$7,054 +2.4%$195,850
    2020$6,887 +1.7%$195,850
    2019$6,772 +2.5%$195,850
    2018$6,608 +2.7%$195,850
    2017$6,437 +1.8%$195,850
    2016$6,326 +2.4%$195,850
    2015$6,180 +4.5%$195,850
    2014$5,915 +1.3%$195,850
    2013$5,840 +2.3%$195,850
    2012$5,707 +7.2%$195,850
    2011$5,325 +5.9%$195,850
    2010$5,028 +3.2%$195,850
    2009$4,872 +8.7%$195,850
    2008$4,481 +1.8%--
    2007$4,401 +2.9%--
    2006$4,276 +2.5%--
    2005$4,173 +3.6%--
    2004$4,028 --
    2003$4,028 +3.5%--
    2002$3,891 +9.4%--
    2000$3,557 +1.4%--
    1999$3,509 --

    Find assessor info on the county website

    Neighborhood: 19440

    Nearby schools

    GreatSchools rating
    Schools provided by the listing agent
    • District: North Penn

    Source: Bright MLS. This data may not be complete. We recommend contacting the local school district to confirm school assignments for this home.

    Get a cash offer in 3 minutes
    Find out how much your home could sell for in as little as 3 minutes with a no-obligation cash offer.
    Estimated market value
    $737,100
    Get a cash offer in 3 minutes
    Find out how much your home could sell for in as little as 3 minutes with a no-obligation cash offer.
    Estimated market value
    $737,100