Skip main navigation
Active
  • Listed by: Windermere Real Estate Midtown • Olga Dyckman
    $898,000

    1920 4th Avenue #1804, Seattle, WA 98101

    1beds
    910sqft
    : 
    Loading
    Get pre-qualified
    Condominium
    Built in 2010
    -- sqft lot
    $868,900 Zestimate®
    $987/sqft
    $985/mo HOA

    What's special

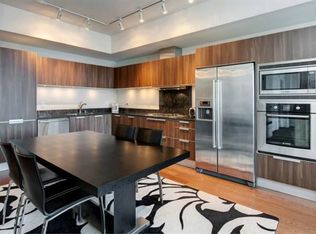
    Modern new lightingDesigner faucetPedini italian kitchen cabinetsDreamy sunsetsWestern sun kissed spacesStunning water view condoWalnut hardwoods
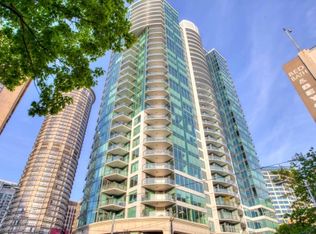
    Stunning water view condo with remodeled finishes through out the home! One of the most coveted floor plans at Escala, near 1000 sqft with western sun kissed spaces! Dreamy sunsets-enjoy vibrant water activity - Ferry crossings/ cruise ship arrivals. Gorgeous Puget Sound,City & Mountain views. Imagine your own Private Vestibule- elevator direct to your door. This foyer has added additional storage so you can place coats or shoes discreetly in this beautiful custom cabinet. UPGRADES are designed with Quality- Enjoy the craftsmanship of Henrybuilt case work a luxury-level craftsmanship that uses only the best materials, weaving them carefully into the architecture. Casework in front of media area and upon entry landing. Just upon entering you'll notice this beautifully designed landing area, set to serve,store and entertain with sleek quartz counter & subzero wine fridge. This home has been elevated with modern new lighting, new seamless quartz counter tops & back splash and additional floor to ceiling storage in the primary. Quality touches through out the home-Cal closets, designer carpet and walnut hardwoods. Pedini Italian kitchen cabinets, New Wolf gas cook top & designer faucet. Last but not least the private 120sqft balcony features your own private grilling area-Propane fire tables or bbqs allowed. Don't worry about the summer being too warm, this home has A/C. Let's get you moved! Welcome to Escala. 5 star location, amenities & service. 1 parking/1 storage.
    54 days
    |
    132
    |
    1
    |

    Zillow last checked:

    Listing updated:

    Listed by:

    Olga Dyckman,

    Windermere Real Estate Midtown

    Source: NWMLS as distributed by MLS GRID,MLS#: 2522519MLS Logo

    Loading...

      Facts & features

      Interior

      Bedrooms & bathrooms
      • Bedrooms: 1
      • Bathrooms: 2
      • Full bathrooms: 1
      • 1/2 bathrooms: 1
      • Main level bathrooms: 2
      • Main level bedrooms: 1
      Heating
      • Forced Air, Heat Pump, Electric, Natural Gas
      Cooling
      • Forced Air, Heat Pump
      Appliances
      • Included: Dishwasher, Disposal, Dryer, Microwave, Refrigerator, Stove(s)/Range(s), Washer, Dishwasher(s), Dryer(s), Garbage Disposal, Microwave(s), Refrigerator(s), Washer(s), Cooking-Gas, Dryer-Electric
      • Laundry: Electric Dryer Hookup, Washer Hookup
      Features
      • Flooring: Ceramic Tile, Engineered Hardwood, Carpet
      • Windows: Insulated Windows, Coverings: yes
      • Has fireplace: No
      Interior area
      • Total structure area: 910
      • Total interior livable area: 910 sqft

      Property

      Parking
      • Total spaces: 1
      • Parking features: Common Garage
      • Has garage: Yes
      • Covered spaces: 1
      Features
      • Levels: One
      • Stories: 1
      • Entry location: Main
      • Patio & porch: Cooking-Gas, Dryer-Electric, Insulated Windows, Washer
      • Spa features: Community
      • Has view: Yes
      • View description: Bay, City, Mountain(s), Ocean, Sound
      • Has water view: Yes
      • Water view: Bay,Ocean,Sound
      Lot
      • Features: Corner Lot, Curbs, Open Lot, Paved, Sidewalk
      Details
      • Parcel number: 2382001740
      • Special conditions: Standard

      Construction

      Type & style
      • Home type: Condo
      • Architectural style: Contemporary,Condo (1 Level)
      • Property subtype: Condominium
      Materials
      • Cement/Concrete, Stucco
      • Roof: Flat
      Condition
      • Year built: 2010
      • Major remodel year: 2010

      Utilities & green energy

      • Electric: Company: Seattle City Light
      • Sewer: Company: HOA
      • Water: Company: HOA
      Green energy
      • Energy efficient items: Insulated Windows

      Community & HOA

      Community
      • Features: Clubhouse, Elevator, Fitness Center, Game/Rec Rm, Garden Space, Gated, Lobby Entrance, Indoor Pool, Rooftop Deck, See Remarks
      • Security: Security Service, Fire Sprinkler System
      • Subdivision: Downtown
      HOA
      • Services included: Central Hot Water, Common Area Maintenance, Concierge, Earthquake Insurance, Gas, Maintenance Grounds, Security, See Remarks, Sewer, Water
      • HOA fee: $985 monthly
      • HOA phone: 206-432-3939
      Location
      • Region: Seattle

      Financial & listing details

      • Price per square foot: $987/sqft
      • Tax assessed value: $744,000
      • Annual tax amount: $7,432
      • Date on market: 5/15/2026
      • Cumulative days on market: 55 days
      • Listing terms: Conventional
      • Inclusions: Dishwasher(s), Dryer(s), Garbage Disposal, Microwave(s), Refrigerator(s), Stove(s)/Range(s), Washer(s)

        Estimated market value

        $868,900

        $825,000 - $912,000

        $3,145/mo

        Price history

        DateEventPrice
        5/15/2026Listed for sale$898,000-6%$987/sqft
        Source: NWMLS as distributed by MLS GRID #2522519 Report a problem
        6/28/2019Listing removed$955,000$1,049/sqft
        Source: Wall Street Group #1441243 Report a problem
        6/27/2019Pending sale$955,000-0.5%$1,049/sqft
        Source: Wall Street Group #1441243 Report a problem
        6/26/2019Sold$960,000+0.5%$1,055/sqft
        Source: NWMLS as distributed by MLS GRID #1441243 Report a problem
        5/15/2019Price change$955,000-2.4%$1,049/sqft
        Source: Wall Street Group #1441243 Report a problem
        5/3/2019Listed for sale$978,000+43.5%$1,075/sqft
        Source: Wall Street Group #1441243 Report a problem
        7/31/2014Sold$681,500+8.9%$749/sqft
        Source: NWMLS as distributed by MLS GRID #655655 Report a problem
        6/24/2014Listed for sale$626,000+18.3%$688/sqft
        Source: Realogics Sotheby's International Realty #655655 Report a problem
        10/26/2010Sold$529,000$581/sqft
        Source: NWMLS as distributed by MLS GRID #43401 Report a problem

        Public tax history

        YearProperty taxesTax assessment
        2025$7,415 -0.2%$744,000 -7.5%
        2024$7,432 -3%$804,000 -4.5%
        2023$7,660 +30.1%$842,000 +16.8%
        2022$5,890 -23%$721,000 -16.4%
        2021$7,645 +7.5%$862,000 +13.4%
        2020$7,109 -11.1%$760,000 -11.9%
        2019$7,997 +13.1%$863,000 -7%
        2018$7,071 -7.3%$928,000 +16.7%
        2017$7,627 +35%$795,000 +11.5%
        2016$5,652 $713,000 +10.9%
        2015$5,652 $643,000 +5.9%
        2014$5,652 $607,000 +17%
        2013$5,652 $519,000 +17.4%
        2012-- $442,000 -6.8%
        2011-- $474,000 +79.4%
        2010-- $264,255

        Find assessor info on the county website

        Monthly payment

        Est. payment

        Payment breakdown

        Explore the cost of this home by adjusting the details. Changes won't be saved.
        All calculations are estimates and provided by Zillow, Inc. for informational purposes only. Actual amounts may vary.
        HOA fees may include property taxes on listings classified as Co-Ops. Contact the listing agent and/or owner for fee details.
        Mortgage interest rates are dependent on a number of factors, including credit score, down payment, and repayment length. Interest rate data provided by Zillow Group Marketplace, Inc. as of 1/1/1970 from various mortgage lenders with which we have lead or other similar arrangements; the Estimated Payment is an average of those rates.
        See how much you could borrow to make a competitive offer.

        Climate risks

        Neighborhood: Belltown

        Getting around

        100 / 100
        Walker's Paradise
        100 / 100
        Rider's Paradise
        81 / 100
        Very Bikeable

        Nearby schools

        GreatSchools rating

        A local agent can set up tours, give advice and negotiate with sellers.

        Browse local experts

        Similar homes

        Skip to the end of the carouselSkip to the beginning of the carousel