Skip main navigation
Active
$765,000
1beds
952sqft

1920 4th Avenue #1807, Seattle, WA 98101

1beds
952sqft
Condominium
Built in 2010
1 Garage space
$804 price/sqft
$1,038/mo HOA

What's special

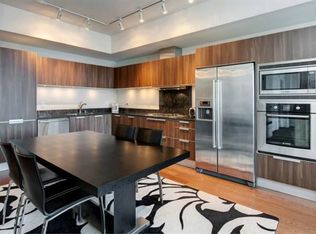
Chefs kitchenDog runGas cookingAbundant storage

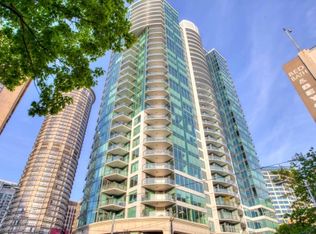
This is one of Seattle’s defining high-rise residences—Escala, a landmark in the city’s modern skyline. Enjoy grilling this summer on a 120 sqft balcony looking back at Seattle's skyline. Unwind to evening glow of city lights! A sophisticated & private urban dwelling. Perfectly perched on the 18th floor, 1bds in Escala ...

116 days
|
411
|
11
|
Source: NWMLS as distributed by MLS GRID,MLS#: 2494334MLS Logo
Travel times

Living Room

Kitchen

Primary Bedroom

Zillow last checked:

Listing updated:

Listed by:

Olga Dyckman,

Windermere Real Estate Midtown

Source: NWMLS as distributed by MLS GRID,MLS#: 2494334MLS Logo

Facts & features

Interior

Bedrooms & bathrooms
  • Bedrooms: 1
  • Bathrooms: 2
  • Full bathrooms: 1
  • 1/2 bathrooms: 1
  • Main level bathrooms: 2
  • Main level bedrooms: 1
Primary bedroom
  • Level: Main
Bathroom full
  • Level: Main
Other
  • Level: Main
Den office
  • Level: Main
Entry hall
  • Level: Main
Kitchen with eating space
  • Level: Main
Living room
  • Level: Main
Heating
  • Forced Air, Heat Pump, Electric, Natural Gas
Cooling
  • Has cooling: Yes
Appliances
  • Included: Dishwasher, Disposal, Dryer, Microwave, Refrigerator, Stove(s)/Range(s), Washer, Dishwasher(s), Dryer(s), Garbage Disposal, Microwave(s), Refrigerator(s), Washer(s), Water Heater: central, Water Heater Location: roof, Cooking-Gas, Dryer-Electric, Ice Maker
  • Laundry: Electric Dryer Hookup, Washer Hookup
Features
  • Flooring: Ceramic Tile, Engineered Hardwood, Carpet
  • Windows: Insulated Windows, Coverings: roller shades
  • Has fireplace: No
Interior area
  • Total structure area: 952
  • Total interior livable area: 952 sqft
Video & virtual tour

Property

Parking
  • Total spaces: 1
  • Parking features: Common Garage
  • Has garage: Yes
  • Covered spaces: 1
Features
  • Levels: One
  • Stories: 1
  • Entry location: Main
  • Patio & porch: Cooking-Gas, Dryer-Electric, End Unit, Ice Maker, Insulated Windows, Primary Bathroom, Sprinkler System, Washer, Water Heater
  • Spa features: Community
  • Has view: Yes
  • View description: City, Territorial
Lot
  • Features: Corner Lot, Curbs, Open Lot, Paved, Sidewalk
Details
  • Parcel number: 2382001770
  • Special conditions: Standard

Construction

Type & style
  • Home type: Condo
  • Architectural style: Contemporary,Condo (1 Level)
  • Property subtype: Condominium
Materials
  • Cement/Concrete, Stucco
  • Roof: Flat
Condition
  • Year built: 2010
  • Major remodel year: 2010

Utilities & green energy

  • Electric: Company: Seattle City Light
  • Sewer: Company: HOA
  • Water: Company: HOA
Green energy
  • Energy efficient items: Insulated Windows

Community & HOA

Community
  • Features: Cable TV, Electric Car Charging Station, Elevator, Fitness Center, Game/Rec Rm, Garden Space, Gated, Lobby Entrance, Indoor Pool, Rooftop Deck
  • Security: Security Service, Fire Sprinkler System
  • Subdivision: Downtown
HOA
  • Services included: Central Hot Water, Common Area Maintenance, Concierge, Earthquake Insurance, Gas, Maintenance Grounds, Security, See Remarks, Sewer, Snow Removal, Water
  • HOA fee: $1,038 monthly
  • HOA phone: 206-432-3939
Location
  • Region: Seattle

Financial & listing details

  • Price per square foot: $804/sqft
  • Tax assessed value: $707,000
  • Annual tax amount: $6,549
  • Date on market: 3/18/2026
  • Cumulative days on market: 118 days
  • Listing terms: Conventional
  • Inclusions: Dishwasher(s), Dryer(s), Garbage Disposal, Microwave(s), Refrigerator(s), Stove(s)/Range(s), Washer(s)

Price history

DateEventPrice
3/19/2026Listed for sale$765,000+2%$804/sqft
Source: NWMLS as distributed by MLS GRID #2494334 Report a problem
9/28/2022Sold$750,000-2%$788/sqft
Source: NWMLS as distributed by MLS GRID #1988108 Report a problem
9/11/2022Pending sale$765,000$804/sqft
Source: NWMLS as distributed by MLS GRID #1988108 Report a problem
9/9/2022Price change$765,000-2.9%$804/sqft
Source: NWMLS as distributed by MLS GRID #1988108 Report a problem
8/27/2022Listed for sale$788,000+13.4%$828/sqft
Source: NWMLS as distributed by MLS GRID #1988108 Report a problem
7/1/2016Sold$695,000+35%$730/sqft
Source: NWMLS as distributed by MLS GRID #926998 Report a problem
9/13/2011Sold$515,000$541/sqft
Source: NWMLS as distributed by MLS GRID #166305 Report a problem

Public tax history

YearProperty taxesTax assessment
2025$7,049 +7.6%$707,000 -0.1%
2024$6,549 -14.2%$708,000 -15.6%
2023$7,633 +27.8%$839,000 +14.8%
2022$5,971 -5.3%$731,000 +3%
2021$6,303 -7.3%$710,000 -2.3%
2020$6,802 -11.4%$727,000 -12.2%
2019$7,673 +2.6%$828,000 -7.9%
2018$7,477 +3.6%$899,000 +19.5%
2017$7,216 +30.7%$752,000 +8%
2016$5,522 $696,000 +12.6%
2015$5,522 $618,000 +4.2%
2014$5,522 $593,000 +21.8%
2013$5,522 $487,000 +15.1%
2012-- $423,000 -6.6%
2011-- $453,000 +64.3%
2010-- $275,794

Find assessor info on the county website

Monthly payment

Est. payment
$5,396/mo
Principal & interest
$3835
HOA Fees
$1038
Property taxes
$523
More affordability toolsChevron Right

Estimated market value

$744,500

$707,000 - $782,000

$3,242/mo

Climate risks

Explore flood, wildfire, and other predictive climate risk information for this property on First Street®️.

Neighborhood: Belltown

Nearby schools

Lowell Elementary School
Grades PK-51.3 miles
3/10
GreatSchools® Rating
Test Score Rating
2/10
Student Progress Rating
3/10
Edmonds S. Meany Middle School
Grades 6-81.7 miles
5/10
GreatSchools® Rating
Test Score Rating
5/10
Student Progress Rating
4/10
Garfield High School
Grades 9-121.9 miles
8/10
GreatSchools® Rating
Test Score Rating
9/10
College Readiness Rating
8/10