Skip main navigation
Sold
  • Listed by: Windermere Real Estate/East
    Bought with: Kelly Right RE of Seattle LLC
    $1,035,000

    1920 69th Street SE, Auburn, WA 98092

    5beds
    3,878sqft
    Single Family Residence
    Built in 2006
    0.26 Acres Lot
    $1,102,800 Zestimate®
    $267/sqft
    $3,715 Estimated rent

    Home value

    $1,102,800

    $1.05M - $1.16M

    $3,715/mo

    Zestimate® history
    Loading
    Loading...

    Owner options

    List your home for rent

    $3,715/mo

    Rent Zestimate®

    Find your next renter with Zillow Rental Manager. Plus, with online applications, you can quickly screen prospective tenants – for free.

    Learn more

    $3,715/mo

    Rent Zestimate®

    Refinance and save

    $6,576/mo

    Est. payment

    Refinancing to a lower rate could help reduce your monthly payments and save thousands over the life of the loan.

    See today's rates

    $6,576/mo

    Est. payment

    Explore your selling options

    Work with a Zillow partner agent

    Leverage their expertise and Zillow's premium Showcase listings to get your home seen by more buyers.

    Get started

    List with your own agent

    Get your home in front of millions of buyers by listing it on Zillow.

    Learn how to do it

    Sell it yourself

    Take full control of how buyers see your home on Zillow by listing For Sale by Owner (FSBO).

    List your home

    What's special

    Gas fireplaceHot tubModern designExpansive diningJenn-air appliancesTesla chargerTheater room
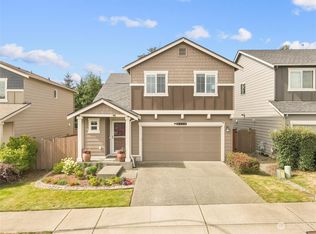
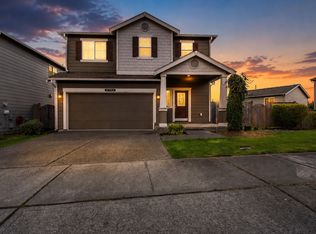
    Experience unparalleled luxury in this Steve Jensen custom build at Pinnacle Estates. This 5-bedroom, 2.5-bath home harmonizes modern design with natural beauty. Stunning 2 story rotunda entry, remodeled kitchen with Dekton countertops, Jenn-Air appliances, and Mount Rainier views. Grand primary bedroom features gas fireplace, spa-like bathroom w/ breathtaking mountain view. Theater room, expansive dining, and extended outdoor trex deck enhance lifestyle. Wired for a generator, new fence, hot tub, Tesla charger add convenience. Immerse in comfort, surrounded by elegance and captivating scenery. In the heart of Lakeland Hills, walking distance to restaurants, shopping center, sunset park & trails. Quick access to hwy 167 and sounder train.

    Zillow last checked:

    Listing updated:

    Listed by:

    Colin Dalrymple,

    Windermere Real Estate/East,

    Jesse Misener,

    John L. Scott, Inc.

    Bought with:

    Deepika Rani Potti, 23016748

    Kelly Right RE of Seattle LLC

    Source: NWMLS as distributed by MLS GRID,MLS#: 2146109MLS Logo

    Facts & features

    Interior

    Bedrooms & bathrooms
    • Bedrooms: 5
    • Bathrooms: 3
    • Full bathrooms: 2
    • 1/2 bathrooms: 1
    Heating
    • Fireplace, Forced Air, Heat Pump, Electric, Natural Gas
    Cooling
    • Forced Air
    Appliances
    • Included: Dishwasher_, Double Oven, Dryer, GarbageDisposal_, Microwave_, Refrigerator_, StoveRange_, Washer, Dishwasher, Garbage Disposal, Microwave, Refrigerator, StoveRange
    Features
    • Bath Off Primary, Ceiling Fan(s), Dining Room, High Tech Cabling
    • Flooring: Ceramic Tile, Vinyl, Vinyl Plank, Carpet
    • Doors: French Doors
    • Windows: Double Pane/Storm Window
    • Number of fireplaces: 3
    • Fireplace features: Gas, Main Level: 2, Upper Level: 1, Fireplace
    Interior area
    • Total structure area: 3,878
    • Total interior livable area: 3,878 sqft

    Property

    Parking
    • Total spaces: 3
    • Parking features: Attached Garage
    • Attached garage spaces: 3
    Features
    • Levels: Two
    • Stories: 2
    • Entry location: Main
    • Patio & porch: Ceramic Tile, Wall to Wall Carpet, Bath Off Primary, Ceiling Fan(s), Double Pane/Storm Window, Dining Room, Fireplace (Primary Bedroom), French Doors, High Tech Cabling, Hot Tub/Spa, Security System, Sprinkler System, Vaulted Ceiling(s), Walk-In Closet(s), Walk-In Pantry, Wired for Generator, Fireplace
    • Has spa: Yes
    • Spa features: Indoor
    • Has view: Yes
    Lot
    • Size: 0.26 Acres
    • Features: Cul-De-Sac, Curbs, Paved, Sidewalk, Deck, Electric Car Charging, Fenced-Fully, Gas Available, High Speed Internet, Hot Tub/Spa, Patio, Sprinkler System
    • Topography: Level,PartialSlope,SteepSlope
    Details
    • Parcel number: 7001910130
    • Special conditions: Standard
    • Other equipment: Wired for Generator

    Construction

    Type & style
    • Home type: SingleFamily
    • Property subtype: Single Family Residence
    Materials
    • Brick, Wood Siding, Wood Products
    • Foundation: Poured Concrete
    • Roof: Composition
    Condition
    • Year built: 2006
    Details
    • Builder name: Steve Jensen

    Utilities & green energy

    • Sewer: Sewer Connected
    • Water: Public

    Community & neighborhood

    Security
    • Security features: Security System
    Location
    • Region: Auburn
    • Subdivision: Lakeland

    HOA & financial

    HOA
    • HOA fee: $250 annually
    • Association phone: 253-848-1947

    Other

    Other facts
    • Listing terms: Conventional,FHA,VA Loan
    • Cumulative days on market: 933 days

    Price history

    DateEventPrice
    9/15/2023Sold$1,035,000-1.4%$267/sqft
    Source: NWMLS as distributed by MLS GRID #2146109 Report a problem
    8/12/2023Pending sale$1,050,000$271/sqft
    Source: NWMLS as distributed by MLS GRID #2146109 Report a problem
    8/3/2023Listed for sale$1,050,000+72.1%$271/sqft
    Source: NWMLS as distributed by MLS GRID #NWM2146109 Report a problem
    7/17/2015Sold$610,000-1.6%$157/sqft
    Source: NWMLS as distributed by MLS GRID #749079 Report a problem
    4/29/2015Pending sale$619,900$160/sqft
    Source: Abbey Realty Inc #749079 Report a problem
    4/11/2015Listed for sale$619,900+24.5%$160/sqft
    Source: Abbey Realty Inc #749079 Report a problem
    3/10/2015Sold$498,000-16.9%$128/sqft
    Source: Public Record Report a problem
    12/28/2012Listing removed$599,000$154/sqft
    Source: Fairplay Realty LLC #375554 Report a problem
    11/21/2012Listed for sale$599,000-24.6%$154/sqft
    Source: Fairplay Realty LLC #375554 Report a problem
    5/2/2007Sold$794,000$205/sqft
    Source: NWMLS as distributed by MLS GRID #27040261 Report a problem

    Public tax history

    YearProperty taxesTax assessment
    2024$10,885 +2.5%$978,300 +4%
    2023$10,616 -1.6%$940,900 -5.1%
    2022$10,787 +2.5%$991,400 +17.6%
    2021$10,523 +25%$843,100 +19.1%
    2019$8,417 -14.1%$707,800 +0.7%
    2018$9,796 +3.6%$703,000 +8.2%
    2017$9,454 +19.8%$649,800 +15.3%
    2016$7,889 $563,400 +5.8%
    2014$7,889 +12.2%$532,400 +12.6%
    2013$7,030 $472,900 +6.7%
    2012-- $443,200 -4.4%
    2011-- $463,700 -12.7%
    2010-- $531,400 -11.1%
    2009-- $597,600 -9.9%
    2008$7,621 +0%$663,300 -3.2%
    2007$7,621 $684,900

    Find assessor info on the county website

    Neighborhood: 98092

    Nearby schools

    GreatSchools rating
    Schools provided by the listing agent
    • Elementary: Bowman Creek Elementary
    • Middle: Mt Baker Mid
    • High: Auburn Riverside Hig

    Source: NWMLS as distributed by MLS GRID. This data may not be complete. We recommend contacting the local school district to confirm school assignments for this home.

    Get a cash offer in 3 minutes
    Find out how much your home could sell for in as little as 3 minutes with a no-obligation cash offer.
    Estimated market value
    $1,102,800
    Get a cash offer in 3 minutes
    Find out how much your home could sell for in as little as 3 minutes with a no-obligation cash offer.
    Estimated market value
    $1,102,800