STUNNING! Exceptional home in Sartell School System. From the moment you walk through the door you will appreciate the quality in craftsmanship and care. Australian Gumwood Hardwood Floors, Maple woodwork throughout, Solid panel doors and cabinets. Kitchen updated in 2021, Stand up pantry cabinet. Huge mud room area with w/in closet and half bath. Enjoy the outdoors w/out the bugs in the 3 season porch. The upper level features 3 VERY generous sized bedrooms, 2 full baths, and laundry room. The spacious primary suite boasts a his and her closets (one walk in) and a full tile bathroom with a jetted tub, double sinks, and a separate tile shower w/a glass door. 2nd & 3rd BR are extra large and has a jack and jill full bath between the two. All closets have ample wire shelving. Tile laundry with cabinets and folding counter. The lower level is perfect for entertaining or just hanging out with a 36x13 family room w/gas fireplace. You will also find the 4th bedroom and a full bath. The backyard works great for yard fun for the ages. With the pond in the back you get that extra privacy and distance between the neighbors. There are so many updates: New steel siding, soffits & facia, and roof! Irrigation system was recently added and lawn fertilization treatments paid for 2025 season. Sump pump is 2 years old, A/C replaced in 2014, water heater in 2017, water softner in 2024. NO assoc fees like the neighboring developments. Welcome Home!
Closed
$485,000
1920 8th St N, Sartell, MN 56377
4beds
3,250sqft
Single Family
Built in 2002
0.3 Acres Lot
$494,700 Zestimate®
$149/sqft
$3,785 Estimated rent
Home value
$494,700
$445,000 - $549,000
$3,785/mo
Zestimate® history
Owner options
List your home for rent
$3,785/mo
Rent Zestimate®
Find your next renter with Zillow Rental Manager. Plus, with online applications, you can quickly screen prospective tenants – for free.
$3,785/mo
Rent Zestimate®
Refinance and save
$2,991/mo
Est. payment
Refinancing to a lower rate could help reduce your monthly payments and save thousands over the life of the loan.
$2,991/mo
Est. payment
Explore your selling options
Work with a Zillow partner agent
Leverage their expertise and Zillow's premium Showcase listings to get your home seen by more buyers.
Get startedList with your own agent
Get your home in front of millions of buyers by listing it on Zillow.
Learn how to do itSell it yourself
Take full control of how buyers see your home on Zillow by listing For Sale by Owner (FSBO).
List your homeWhat's special
Zillow last checked:
Listing updated:
Listed by:
Marilee Moerke 612-414-3954,
Keller Williams Classic Realty
Bought with:
Thomas A. Glieden
Agency North Real Estate, Inc
Source: NorthstarMLS as distributed by MLS GRID,MLS#: 6703297
Facts & features
Interior
Bedrooms & bathrooms
- Bedrooms: 4
- Bathrooms: 4
- Full bathrooms: 3
- 1/2 bathrooms: 1
Bedroom
- Level: Upper
- Area: 210 Square Feet
- Dimensions: 15x14
Bedroom 2
- Level: Upper
- Area: 204 Square Feet
- Dimensions: 17x12
Bedroom 3
- Level: Upper
- Area: 182 Square Feet
- Dimensions: 14x13
Bedroom 4
- Level: Lower
- Area: 154 Square Feet
- Dimensions: 14x11
Dining room
- Level: Main
- Area: 165 Square Feet
- Dimensions: 15x11
Family room
- Level: Lower
- Area: 468 Square Feet
- Dimensions: 36x13
Foyer
- Level: Main
- Area: 150 Square Feet
- Dimensions: 15x10
Kitchen
- Level: Main
- Area: 192.72 Square Feet
- Dimensions: 14.6x13.2
Laundry
- Level: Upper
- Area: 70 Square Feet
- Dimensions: 10x7
Living room
- Level: Main
- Area: 195 Square Feet
- Dimensions: 15x13
Mud room
- Level: Main
- Area: 84 Square Feet
- Dimensions: 12x7
Office
- Level: Main
- Area: 154 Square Feet
- Dimensions: 14x11
Other
- Level: Main
- Area: 180 Square Feet
- Dimensions: 15x12
Walk in closet
- Level: Upper
- Area: 54 Square Feet
- Dimensions: 9x6
Walk in closet
- Level: Main
- Area: 30 Square Feet
- Dimensions: 6x5
Heating
- Forced Air
Cooling
- Central Air
Appliances
- Included: Air-To-Air Exchanger, Central Vacuum, Cooktop, Dishwasher, Gas Water Heater, Microwave, Refrigerator, Wall Oven, Washer, Water Softener Owned
- Laundry: Gas Dryer Hookup, Laundry Room, Upper Level, Washer Hookup
Features
- Central Vacuum
- Basement: Daylight,Finished,Full,Sump Pump
- Number of fireplaces: 1
- Fireplace features: Gas
Interior area
- Total structure area: 3,250
- Total interior livable area: 3,250 sqft
- Finished area above ground: 2,350
- Finished area below ground: 900
Property
Parking
- Total spaces: 4
- Parking features: Attached, Asphalt, Garage Door Opener
- Attached garage spaces: 4
- Has uncovered spaces: Yes
- Details: Garage Dimensions (37x24)
Accessibility
- Accessibility features: None
Features
- Levels: Two
- Stories: 2
- Patio & porch: Screened
- Waterfront features: Pond
Lot
- Size: 0.3 Acres
- Dimensions: 77 x 137
- Features: Tree Coverage - Light
Details
- Foundation area: 1080
- Parcel number: 92571150616
- Zoning description: Residential-Single Family
Construction
Type & style
- Home type: SingleFamily
- Property subtype: Single Family
Materials
- Frame
- Roof: Age 8 Years or Less,Asphalt,Composition
Condition
- New construction: No
- Year built: 2002
Utilities & green energy
- Electric: Circuit Breakers
- Gas: Natural Gas
- Sewer: City Sewer/Connected
- Water: City Water/Connected
Community & HOA
Community
- Subdivision: The Woods
HOA
- Has HOA: No
Location
- Region: Sartell
Financial & listing details
- Price per square foot: $149/sqft
- Tax assessed value: $455,100
- Annual tax amount: $6,086
- Date on market: 4/19/2025
- Cumulative days on market: 14 days
Price history
| Date | Event | Price |
|---|---|---|
| 7/1/2025 | Sold | $485,000-0.1%$149/sqft |
Source:  NorthstarMLS as distributed by MLS GRID #6703297 Report a problem NorthstarMLS as distributed by MLS GRID #6703297 Report a problem | ||
| 5/8/2025 | Pending sale | $485,550$149/sqft |
Source: NorthstarMLS as distributed by MLS GRID #6703297 Report a problem | ||
| 4/24/2025 | Listed for sale | $485,550+67.7%$149/sqft |
Source: NorthstarMLS as distributed by MLS GRID #6703297 Report a problem | ||
| 8/16/2010 | Sold | $289,500-3.5%$89/sqft |
Source:  Lake Superior Area Realtors as distributed by MLS GRID #1483966 Report a problem Lake Superior Area Realtors as distributed by MLS GRID #1483966 Report a problem | ||
| 7/1/2010 | Pending sale | $299,900$92/sqft |
Source: Prudential Real Estate #3937008 Report a problem | ||
| 6/16/2010 | Listed for sale | $299,900+11.1%$92/sqft |
Source: Prudential Real Estate #3937008 Report a problem | ||
| 12/18/2002 | Sold | $269,900$83/sqft |
Source: Agent Provided Report a problem | ||
Public tax history
| Year | Property taxes | Tax assessment |
|---|---|---|
| 2025 | $6,102 +0.3% | $455,100 +1.2% |
| 2024 | $6,086 +9.2% | $449,900 +11.4% |
| 2023 | $5,572 +8.2% | $403,900 +17.4% |
| 2022 | $5,152 | $344,100 |
| 2021 | $5,152 +2.9% | $344,100 +3.1% |
| 2020 | $5,008 | $333,700 +2.8% |
| 2019 | $5,008 +3.5% | $324,600 +9% |
| 2018 | $4,838 +5.9% | $297,700 +8.6% |
| 2017 | $4,568 +19.6% | $274,000 |
| 2016 | $3,818 | -- |
| 2015 | $3,818 | -- |
| 2014 | $3,818 +2.3% | -- |
| 2013 | $3,732 -6.7% | -- |
| 2012 | $3,998 +9.6% | -- |
| 2011 | $3,648 -2.5% | -- |
| 2010 | $3,740 -2.9% | -- |
| 2009 | $3,850 +0.8% | -- |
| 2008 | $3,818 +0.6% | -- |
| 2007 | $3,794 -4.6% | -- |
| 2006 | $3,978 +4% | -- |
| 2005 | $3,826 +671.4% | -- |
| 2003 | $496 +34.1% | -- |
| 2002 | $370 +92.7% | -- |
| 2001 | $192 +1769.5% | -- |
| 2000 | $10 | -- |
Find assessor info on the county website
Neighborhood: 56377
Nearby homes
- $495,9005 bd4 ba3.5k sqft1916 8th St N, Sartell, MN 56377Off Market
- $445,9004 bd2 ba1k sqft1924 8th St N, Sartell, MN 56377Off Market
- $439,9004 bd3 ba2.7k sqft716 20th Ave N, Sartell, MN 56377Pending
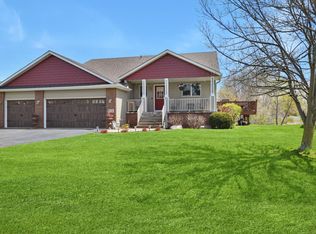
- $498,7004 bd3 ba992 sqft712 20th Ave N, Sartell, MN 56377Off Market
- $479,2004 bd2 ba1.3k sqft720 20th Ave N, Sartell, MN 56377Off Market
- $453,7005 bd4 ba3.5k sqft1912 8th St N, Sartell, MN 56377Off Market
- $506,6004 bd3 ba1.1k sqft1913 8th St N, Sartell, MN 56377Off Market
- $501,0005 bd3 ba3.4k sqft724 20th Ave N, Sartell, MN 56377Off Market
Nearby schools
GreatSchools rating
- NAPine Meadow Elementary SchoolGrades: 1-2Distance: 0.9 mi
- 9/10Sartell Middle SchoolGrades: 6-8Distance: 1.3 mi
- 9/10Sartell Senior High SchoolGrades: 9-12Distance: 2 mi
Get a cash offer in 3 minutes
Find out how much your home could sell for in as little as 3 minutes with a no-obligation cash offer.
Estimated market value
$494,700
Get a cash offer in 3 minutes
Find out how much your home could sell for in as little as 3 minutes with a no-obligation cash offer.
Estimated market value
$494,700
- Minnesota
- Stearns County
- Sartell
- 56377
- 1920 8th St N
Nearby cities
Nearby zip codes
Other Sartell Topics
