ASK ABOUT OUR LENDER INCENTIVES.Experience refined living in this beautifully one-owner maintained 5-bedroom, 3-bathroom, two-story residence, highly sought after in the Windsor Ridge Oakmont community. Originally the model home for Standard Pacific, the street this property is located on ends with a tranquil cul-de-sac, which provides direct access to the neighborhood park, an idyllic setting for children to play and pets to roam, and is surrounded by wonderful neighbors.
Inside, you’ll find beautiful hardwood floors throughout the main living areas, lush carpet in the bedrooms, and high ceilings with custom nooks perfect for decorating, creating an inviting blend of elegance and comfort. The thoughtfully designed floor plan features a dedicated office with custom built-in shelves, a spacious theater room, and surround sound in the living room to convey, ideal for entertaining or quiet nights in.
All bedrooms are generously sized, including a guest room with an adjacent bathroom and a primary bedroom with a private en suite located on the first floor. Additional storage space includes a finished attic for extra storage, easily accessible so you can walk right out and get what you need.
The home has been meticulously cared for, featuring a brand-new roof in 2025, HVAC replaced in 2021, and a freshly painted garage with refinished floors. Equipped with solar screens, the windows provide natural light while enhancing energy efficiency. The beautiful front porch features an 8-foot custom door that makes a striking first impression.
This is a huge benefit what the $325 semi annually HOA fee includes. access to the pool, tennis courts and eat in the Clubhouse. Home owner is considered a social club member and will receive a membership card to ((Oakmont Country Club ))-Golf memberships are available for an additional fee.
With five bedrooms, generous living spaces, and a prime location, this residence offers comfort and charm, ready to welcome its next owners.
Sold
Price Unknown
1920 Ainsley Ct, Corinth, TX 76210
5beds
3,211sqft
Single Family Residence
Built in 2002
6,621 Square Feet Lot
$520,600 Zestimate®
$--/sqft
$3,036 Estimated rent
Home value
$520,600
$489,000 - $552,000
$3,036/mo
Zestimate® history
Owner options
List your home for rent
$3,036/mo
Rent Zestimate®
Find your next renter with Zillow Rental Manager. Plus, with online applications, you can quickly screen prospective tenants – for free.
$3,036/mo
Rent Zestimate®
Refinance and save
$325/mo
Est. payment
Refinancing to a lower rate could help reduce your monthly payments and save thousands over the life of the loan.
$325/mo
Est. payment
Explore your selling options
Work with a Zillow partner agent
Leverage their expertise and Zillow's premium Showcase listings to get your home seen by more buyers.
Get startedList with your own agent
Get your home in front of millions of buyers by listing it on Zillow.
Learn how to do itSell it yourself
Take full control of how buyers see your home on Zillow by listing For Sale by Owner (FSBO).
List your homeWhat's special
Beautiful hardwood floorsFreshly painted garageLush carpetHigh ceilingsCustom built-in shelvesPrivate en suiteSolar screens
Zillow last checked:
Listing updated:
Listed by:
Julien Peralta 0807965 (940)484-9411,
Keller Williams Realty 940-484-9411,
Kelly Lane 0759413 940-368-3350,
Keller Williams Realty
Bought with:
Chyann Wray, 0781126
Coldwell Banker Realty
Source: NTREIS,MLS#: 21065129
Facts & features
Interior
Bedrooms & bathrooms
- Bedrooms: 5
- Bathrooms: 3
- Full bathrooms: 3
Primary bedroom
- Features: Ceiling Fan(s), Double Vanity, En Suite Bathroom, Walk-In Closet(s)
- Level: First
- Dimensions: 15 x 15
Bedroom
- Level: First
- Dimensions: 14 x 11
Bedroom
- Features: Walk-In Closet(s)
- Level: Second
- Dimensions: 12 x 11
Bedroom
- Features: Walk-In Closet(s)
- Level: Second
- Dimensions: 12 x 9
Bedroom
- Level: Second
- Dimensions: 16 x 13
Breakfast room nook
- Level: First
- Dimensions: 13 x 11
Dining room
- Level: First
- Dimensions: 13 x 12
Other
- Level: First
- Dimensions: 7 x 5
Other
- Level: Second
- Dimensions: 10 x 6
Kitchen
- Level: First
- Dimensions: 13 x 12
Laundry
- Level: First
- Dimensions: 7 x 5
Living room
- Features: Ceiling Fan(s), Fireplace
- Level: First
- Dimensions: 21 x 17
Media room
- Level: Second
- Dimensions: 19 x 13
Office
- Features: Built-in Features
- Level: First
- Dimensions: 13 x 13
Heating
- Central, Natural Gas
Cooling
- Central Air, Ceiling Fan(s), Electric
Appliances
- Included: Dishwasher, Electric Oven, Electric Water Heater, Gas Cooktop, Disposal, Microwave
- Laundry: Washer Hookup, Dryer Hookup
Features
- Cable TV
- Windows: Window Coverings
- Has basement: No
- Number of fireplaces: 1
- Fireplace features: Gas Log
Interior area
- Total interior livable area: 3,211 sqft
Property
Parking
- Total spaces: 2
- Parking features: Garage
- Attached garage spaces: 2
Features
- Levels: Two
- Stories: 2
- Patio & porch: Patio
- Exterior features: Rain Gutters
- Pool features: None
Lot
- Size: 6,621 Square Feet
- Features: Sprinkler System
Details
- Parcel number: R216397
Construction
Type & style
- Home type: SingleFamily
- Architectural style: Detached
- Property subtype: Single Family Residence
Condition
- Year built: 2002
Utilities & green energy
- Sewer: Public Sewer
- Water: Public
- Utilities for property: Sewer Available, Water Available, Cable Available
Community & HOA
Community
- Security: Security System Owned, Smoke Detector(s)
- Subdivision: Windsor Ridge At Oakmont Ph Ii
HOA
- Has HOA: Yes
- Services included: All Facilities, Association Management
- HOA fee: $325 semi-annually
- HOA name: Oakmont
- HOA phone: 972-960-2800
Location
- Region: Corinth
Financial & listing details
- Tax assessed value: $492,000
- Annual tax amount: $8,141
- Date on market: 9/26/2025
- Cumulative days on market: 34 days
- Listing terms: Cash,Conventional,FHA,VA Loan
- Exclusions: projector equipment and screen in the media room, water filtration unit at the kitchen sink
Price history
| Date | Event | Price |
|---|---|---|
| 11/20/2025 | Sold | -- |
Source: NTREIS #21065129 Report a problem | ||
| 11/4/2025 | Pending sale | $520,000$162/sqft |
Source: NTREIS #21065129 Report a problem | ||
| 10/30/2025 | Contingent | $520,000$162/sqft |
Source: NTREIS #21065129 Report a problem | ||
| 10/23/2025 | Price change | $520,000-1.9%$162/sqft |
Source: NTREIS #21065129 Report a problem | ||
| 9/26/2025 | Listed for sale | $530,000$165/sqft |
Source: NTREIS #21065129 Report a problem | ||
Public tax history
| Year | Property taxes | Tax assessment |
|---|---|---|
| 2025 | $7,599 +9% | $481,800 +10% |
| 2024 | $6,975 +8.7% | $438,000 +7.9% |
| 2023 | $6,417 -11% | $405,955 +10% |
| 2022 | $7,209 +4.5% | $369,050 +10% |
| 2021 | $6,902 +8.2% | $335,500 +10% |
| 2020 | $6,380 -1.3% | $305,000 |
| 2019 | $6,465 -2.3% | $305,000 |
| 2018 | $6,617 +10.6% | $305,000 +3.2% |
| 2017 | $5,985 | $295,626 +10% |
| 2016 | $5,985 +17% | $268,751 +10% |
| 2015 | $5,115 | $244,319 +10% |
| 2014 | $5,115 | $222,108 +10% |
| 2013 | $5,115 | $201,916 -0.8% |
| 2012 | -- | $203,578 -3.5% |
| 2011 | -- | $210,902 +1.6% |
| 2010 | -- | $207,516 -3.3% |
| 2009 | -- | $214,675 +3.2% |
| 2007 | $5,048 -4.1% | $208,102 +0.1% |
| 2006 | $5,263 -3.1% | $207,791 +2.5% |
| 2005 | $5,431 | $202,698 +21.6% |
| 2004 | -- | $166,736 -19.7% |
| 2003 | -- | $207,751 +637.8% |
| 2002 | -- | $28,160 |
Find assessor info on the county website
Neighborhood: Oakmont
Nearby homes
- $364,7004 bd2 ba1.8k sqft1918 Ainsley Ct, Corinth, TX 76210Off Market

- $436,3004 bd3 ba2.6k sqft1922 Ainsley Ct, Corinth, TX 76210Off Market
- $469,1004 bd4 ba2.8k sqft1916 Ainsley Ct, Corinth, TX 76210Off Market
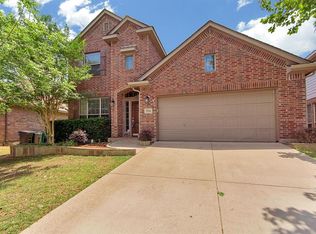
- $502,1005 bd4 ba3.2k sqft1925 Wickersham Ln, Corinth, TX 76210Off Market
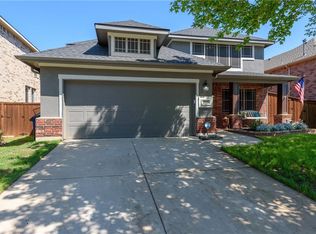
- $481,2003 bd3 ba3k sqft1923 Wickersham Ln, Corinth, TX 76210Off Market
- $449,7003 bd2 ba2.6k sqft1927 Wickersham Ln, Corinth, TX 76210Off Market
- $434,3004 bd3 ba2.8k sqft1921 Wickersham Ln, Corinth, TX 76210Off Market
- $478,8004 bd4 ba2.7k sqft1914 Ainsley Ct, Corinth, TX 76210Off Market
Nearby schools
GreatSchools rating
- 9/10Hawk Elementary SchoolGrades: PK-5Distance: 0.3 mi
- 8/10Crownover Middle SchoolGrades: 6-8Distance: 0.2 mi
- 7/10Guyer High SchoolGrades: 9-12Distance: 1.7 mi
Schools provided by the listing agent
- Elementary: Hawk
- Middle: Crownover
- High: Guyer
- District: Denton ISD
Source: NTREIS. This data may not be complete. We recommend contacting the local school district to confirm school assignments for this home.
Get a cash offer in 3 minutes
Find out how much your home could sell for in as little as 3 minutes with a no-obligation cash offer.
Estimated market value
$520,600
Get a cash offer in 3 minutes
Find out how much your home could sell for in as little as 3 minutes with a no-obligation cash offer.
Estimated market value
$520,600
- Texas
- Denton County
- Corinth
- 76210
- Oakmont
- 1920 Ainsley Ct
