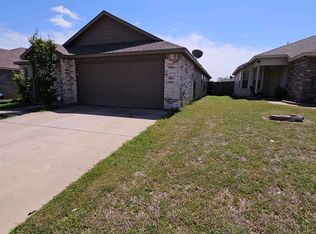
This well-priced 3-bedroom, 2-bathroom home is nestled on a generously sized lot and offers a canvas to make it your own. Updated with practical finishes and functional lighting, this open floor plan maximizes living space and functionality. Engineered wood floors grace the bedrooms and the expansive living and dining areas, while vaulted ceilings add a sense of space to the primary suite and the living room. Enjoy natural light throughout and two separate living spaces. The main living room, conveniently located off the kitchen and dining area, even includes a built-in desk and display shelves, perfect for those looking for a versatile workspace. The kitchen, features updated countertops, a contemporary backsplash, and a recently upgraded stainless steel range and hood. Don't miss your chance to make this house your own!
Sold
Price Unknown
1920 Alanbrooke Dr, Fort Worth, TX 76140
3beds
1,472sqft
Single Family Residence
Built in 2006
5,662 Square Feet Lot
$246,000 Zestimate®
$--/sqft
$1,687 Estimated rent
Home value
$246,000
$234,000 - $258,000
$1,687/mo
Zestimate® history
Owner options
List your home for rent
$1,687/mo
Rent Zestimate®
Find your next renter with Zillow Rental Manager. Plus, with online applications, you can quickly screen prospective tenants – for free.
$1,687/mo
Rent Zestimate®
Refinance and save
Refinancing to a lower rate could help reduce your monthly payments and save thousands over the life of the loan.
Explore your selling options
Work with a Zillow partner agent
Leverage their expertise and Zillow's premium Showcase listings to get your home seen by more buyers.
Get startedList with your own agent
Get your home in front of millions of buyers by listing it on Zillow.
Learn how to do itSell it yourself
Take full control of how buyers see your home on Zillow by listing For Sale by Owner (FSBO).
List your homeWhat's special
Vaulted ceilingsOpen floor planNatural light throughoutEngineered wood floorsFunctional lightingContemporary backsplashUpdated countertops
Zillow last checked:
Listing updated:
Listed by:
Rebecca Ringer 0565329 817-701-4900,
The Street Real Estate Company 817-701-4900
Bought with:
Bill Helton
LPT Realty, LLC.
Kimberly Helton, 0699958
LPT Realty, LLC.
Source: NTREIS,MLS#: 20426260
Facts & features
Interior
Bedrooms & bathrooms
- Bedrooms: 3
- Bathrooms: 2
- Full bathrooms: 2
Primary bedroom
- Level: First
- Dimensions: 14 x 13
Bedroom
- Level: First
- Dimensions: 10 x 11
Bedroom
- Level: First
- Dimensions: 11 x 10
Primary bathroom
- Features: Built-in Features, Dual Sinks, En Suite Bathroom, Garden Tub/Roman Tub, Solid Surface Counters
- Level: First
- Dimensions: 11 x 11
Living room
- Level: First
- Dimensions: 15 x 15
Appliances
- Included: Electric Oven, Electric Range, Disposal
Features
- Built-in Features, Decorative/Designer Lighting Fixtures, Double Vanity, Open Floorplan, Pantry, Cable TV, Vaulted Ceiling(s), Walk-In Closet(s)
- Has basement: No
- Number of fireplaces: 1
- Fireplace features: Wood Burning
Interior area
- Total interior livable area: 1,472 sqft
Property
Parking
- Total spaces: 2
- Parking features: Concrete, Covered, Enclosed, Garage Faces Front, Inside Entrance
- Attached garage spaces: 2
Features
- Levels: One
- Stories: 1
- Pool features: None
Lot
- Size: 5,662 Square Feet
Details
- Parcel number: 41050800
Construction
Type & style
- Home type: SingleFamily
- Architectural style: Detached
- Property subtype: Single Family Residence
Condition
- Year built: 2006
Utilities & green energy
- Sewer: Public Sewer
- Water: Public
- Utilities for property: Electricity Connected, Sewer Available, Water Available, Cable Available
Community & HOA
Community
- Features: Curbs, Sidewalks
- Subdivision: Hamlet Add
HOA
- Has HOA: No
Location
- Region: Fort Worth
Financial & listing details
- Tax assessed value: $235,000
- Annual tax amount: $3,943
- Date on market: 9/7/2023
- Cumulative days on market: 55 days
- Electric utility on property: Yes
Price history
| Date | Event | Price |
|---|---|---|
| 12/5/2023 | Sold | -- |
Source: NTREIS #20426260 Report a problem | ||
| 11/6/2023 | Pending sale | $269,900$183/sqft |
Source: NTREIS #20426260 Report a problem | ||
| 10/20/2023 | Price change | $269,900-3.6%$183/sqft |
Source: NTREIS #20426260 Report a problem | ||
| 9/7/2023 | Listed for sale | $279,900+1.8%$190/sqft |
Source: NTREIS #20426260 Report a problem | ||
| 8/11/2022 | Listing removed | -- |
Source: Zillow Rental Network Premium Report a problem | ||
| 7/24/2022 | Listed for rent | $1,985$1/sqft |
Source: Zillow Rental Network Premium Report a problem | ||
| 6/29/2022 | Sold | -- |
Source: Ebby Halliday REC solds #20071966_76140 Report a problem | ||
| 6/19/2022 | Pending sale | $275,000$187/sqft |
Source: NTREIS #20071966 Report a problem | ||
| 6/8/2022 | Contingent | $275,000$187/sqft |
Source: NTREIS #20071966 Report a problem | ||
| 6/2/2022 | Listed for sale | $275,000+207.3%$187/sqft |
Source: NTREIS #20071966 Report a problem | ||
| 10/8/2010 | Listing removed | $89,500$61/sqft |
Source: The Michael Group Real Estate #11478198 Report a problem | ||
| 9/23/2010 | Listed for sale | $89,500$61/sqft |
Source: The Michael Group Real Estate #11478198 Report a problem | ||
| 7/20/2010 | Sold | -- |
Source: Public Record Report a problem | ||
Public tax history
| Year | Property taxes | Tax assessment |
|---|---|---|
| 2025 | $5,496 -2.9% | $235,000 |
| 2024 | $5,659 -12.9% | $235,000 -17% |
| 2023 | $6,495 +103% | $283,050 +30.3% |
| 2022 | $3,200 +2% | $217,189 +30.9% |
| 2021 | $3,138 +10.4% | $165,947 -0.3% |
| 2020 | $2,843 +10.6% | $166,519 +3.3% |
| 2019 | $2,571 +6.5% | $161,209 +58.3% |
| 2018 | $2,413 +9.8% | $101,822 -10.2% |
| 2017 | $2,198 +9.5% | $113,395 +1.8% |
| 2016 | $2,008 +2.5% | $111,413 +45.6% |
| 2015 | $1,958 | $76,500 |
| 2014 | $1,958 | $76,500 |
| 2013 | -- | $76,500 +1.1% |
| 2012 | -- | $75,700 |
| 2011 | -- | $75,700 +6% |
| 2010 | -- | $71,400 -6.5% |
| 2009 | -- | $76,400 -17.2% |
| 2008 | -- | $92,300 +1.3% |
| 2007 | -- | $91,100 |
Find assessor info on the county website
Neighborhood: Hamlet
Nearby homes
- $261,9004 bd2 ba1.7k sqft1924 Alanbrooke Dr, Fort Worth, TX 76140Off Market

- $254,200-- bd-- ba1.4k sqft1916 Alanbrooke Dr, Fort Worth, TX 76140Off Market
- $2,1004 bd2 ba1.7k sqft1928 Alanbrooke Dr, Fort Worth, TX 76140For Rent
- $276,600-- bd-- ba1.6k sqft1912 Alanbrooke Dr, Fort Worth, TX 76140Off Market
- $259,6004 bd2 ba1.6k sqft1937 Belshire Ct, Fort Worth, TX 76140Off Market
- $261,3003 bd2 ba1.4k sqft1933 Belshire Ct, Fort Worth, TX 76140Off Market
- $228,9004 bd2 ba1.5k sqft1941 Belshire Ct, Fort Worth, TX 76140Off Market
- $274,1004 bd2 ba1.7k sqft1932 Alanbrooke Dr, Fort Worth, TX 76140Off Market
Nearby schools
GreatSchools rating
- NADan Powell Intermediate SchoolGrades: PK-KDistance: 0.5 mi
- 5/10Roy Johnson Sixth Grade CampusGrades: 6-8Distance: 0.5 mi
- 2/10Everman High SchoolGrades: 9-12Distance: 0.4 mi
Schools provided by the listing agent
- Elementary: Townley
- High: Everman
- District: Everman ISD
Source: NTREIS. This data may not be complete. We recommend contacting the local school district to confirm school assignments for this home.
Get a cash offer in 3 minutes
Find out how much your home could sell for in as little as 3 minutes with a no-obligation cash offer.
Estimated market value
$246,000
Get a cash offer in 3 minutes
Find out how much your home could sell for in as little as 3 minutes with a no-obligation cash offer.
Estimated market value
$246,000
- Texas
- Tarrant County
- Fort Worth
- 76140
- Hamlet
- 1920 Alanbrooke Dr
Nearby cities
Nearby neighborhoods
Nearby zip codes
Other Fort Worth Topics
