Skip main navigation
Sold for $2,462,119
  • $2,462,119

    1920 Alden St, Belmont, CA 94002

    3beds
    1,519sqft
    Single Family Residence, Residential
    Built in 1947
    6,050 Square Feet Lot
    $2,459,500 Zestimate®
    $1,621/sqft
    $6,672 Estimated rent

    Home value

    $2,459,500

    $2.31M - $2.63M

    $6,672/mo

    Zestimate® history
    Loading
    Loading...

    Owner options

    List your home for rent

    $6,672/mo

    Rent Zestimate®

    Find your next renter with Zillow Rental Manager. Plus, with online applications, you can quickly screen prospective tenants – for free.

    Learn more

    $6,672/mo

    Rent Zestimate®

    Refinance and save

    $15,511/mo

    Est. payment

    Refinancing to a lower rate could help reduce your monthly payments and save thousands over the life of the loan.

    See today's rates

    $15,511/mo

    Est. payment

    Explore your selling options

    Work with a Zillow partner agent

    Leverage their expertise and Zillow's premium Showcase listings to get your home seen by more buyers.

    Get started

    List with your own agent

    Get your home in front of millions of buyers by listing it on Zillow.

    Learn how to do it

    Sell it yourself

    Take full control of how buyers see your home on Zillow by listing For Sale by Owner (FSBO).

    List your home

    What's special

    Radiant kitchenJapanese maplesContemporary cabinetryRecessed lightsGlass doorsRetaining wallHerringbone tile backsplash
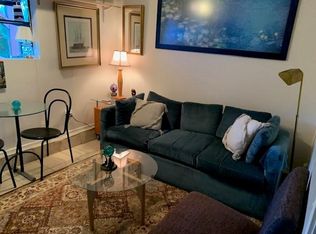
    Single-story stunner elevated among hilltops beams w/refined expansion. Masterfully reimagined in 2019 w/open floorplan&opulent finishes. Luxurious living room hosts gas-burning fireplace. Hardwood flrs, recessed lights &custom HunterDouglas shades throughout. A radiant kitchen sparkles w/rich design elements. Striking quartz counters spill over large breakfast bar. SS appliances, herringbone tile backsplash, contemporary cabinetry, brushed gold accents &skylight illuminates chic sophistication. Swanky formal dining room w/vaulted ceilings, elegant built-in display cabinets &buffet bar. Glass doors open to outdoor deck w/sweeping vistas overlooking serene backyard w/winding paver paths, Japanese Maples, lush lawn & retaining wall. Primary suite w/contemporary amenities: tile stall shower, 2 sink vanity, built-in bookcase, vaulted ceilings & private access to deck w/premier views. Sleek, updated 2nd bathroom w/tile shower over tub. 1-car attached garage w/LG W&D, tile floor & EV outlet.

    Zillow last checked:

    Listing updated:

    Listed by:

    Debbie Wilhelm 01044009 650-400-3111,

    Coldwell Banker Realty 650-558-4200

    Bought with:

    Mandy Montoya, 01911643

    Compass

    Monica Corman, 01111473

    Compass

    Source: MLSListings Inc,MLS#: ML81943621MLS Logo

    Facts & features

    Interior

    Bedrooms & bathrooms
    • Bedrooms: 3
    • Bathrooms: 2
    • Full bathrooms: 2
    Bedroom
    • Features: PrimarySuiteRetreat, PrimaryBedroomonGroundFloor, BedroomonGroundFloor2plus
    Bathroom
    • Features: DoubleSinks, PrimaryStallShowers, ShowerandTub, SolidSurface, StallShower, Stone, Tile, UpdatedBaths
    Dining room
    • Features: BreakfastBar, FormalDiningRoom
    Family room
    • Features: NoFamilyRoom
    Kitchen
    • Features: ExhaustFan, Hookups_Gas, Pantry, Skylights
    Heating
    • Central Forced Air Gas
    Cooling
    • Ceiling Fan(s)
    Appliances
    • Included: Electric Cooktop, Dishwasher, Exhaust Fan, Range Hood, Ice Maker, Microwave, Electric Oven, Refrigerator, Washer/Dryer
    • Laundry: Gas Dryer Hookup, In Garage
    Features
    • High Ceilings, One Or More Skylights, Vaulted Ceiling(s), Open Beam Ceiling
    • Flooring: Hardwood, Tile
    • Number of fireplaces: 1
    • Fireplace features: Gas, Living Room
    Interior area
    • Total structure area: 1,519
    • Total interior livable area: 1,519 sqft

    Property

    Parking
    • Total spaces: 2
    • Parking features: Attached, Off Street
    • Attached garage spaces: 1
    Features
    • Stories: 1
    • Patio & porch: Deck
    • Exterior features: Back Yard, Fenced
    • Fencing: Perimeter,Back Yard
    • Has view: Yes
    • View description: Hills, Mountain(s)
    Lot
    • Size: 6,050 Square Feet
    • Features: Level, Sloped Down
    Details
    • Parcel number: 044290350
    • Zoning: R10006
    • Special conditions: Standard

    Construction

    Type & style
    • Home type: SingleFamily
    • Property subtype: Single Family Residence, Residential
    Materials
    • Foundation: Concrete Perimeter
    • Roof: Composition
    Condition
    • New construction: No
    • Year built: 1947

    Utilities & green energy

    • Gas: PublicUtilities
    • Sewer: Public Sewer
    • Water: Public
    • Utilities for property: Public Utilities, Water Public

    Community & HOA

    Location
    • Region: Belmont

    Financial & listing details

    • Price per square foot: $1,621/sqft
    • Tax assessed value: $2,511,750
    • Annual tax amount: $30,322
    • Date on market: 9/29/2023
    • Listing agreement: ExclusiveRightToSell
    • Listing terms: CashorConventionalLoan

    Price history

    DateEventPrice
    11/9/2023Sold$2,462,119+14.6%$1,621/sqft
    Source: MLSListings Inc #ML81943621 Report a problem
    10/11/2023Pending sale$2,148,000$1,414/sqft
    Source: MLSListings Inc #ML81943621 Report a problem
    9/29/2023Listed for sale$2,148,000+65.2%$1,414/sqft
    Source: MLSListings Inc #ML81943621 Report a problem
    4/20/2015Sold$1,300,000+53.1%$856/sqft
    Source: Public Record Report a problem
    7/3/2007Sold$849,000$559/sqft
    Source: Public Record Report a problem

    Public tax history

    YearProperty taxesTax assessment
    2025$30,322 +5.4%$2,511,750 +2%
    2024$28,757 +40.2%$2,462,500 +46.2%
    2023$20,518 +4.2%$1,684,634 +2%
    2022$19,697 +1.4%$1,651,603 +2%
    2021$19,431 +1.3%$1,619,219 +1%
    2020$19,173 +10%$1,602,618 +14.4%
    2019$17,426 +5.3%$1,400,607 +2%
    2018$16,541 +1.5%$1,373,145 +2%
    2017$16,294 +3.2%$1,346,221 +2%
    2016$15,786 +52.5%$1,319,825 +42.2%
    2015$10,351 $927,878 +9.4%
    2014$10,351 $848,000 +5.2%
    2013-- $806,000 +24%
    2012-- $650,000
    2011-- $650,000 -6.9%
    2010-- $698,000 -12.8%
    2009-- $800,000 -5.8%
    2008-- $849,000 +1054.6%
    2007-- $73,535 +2%
    2006-- $72,094
    2005-- $72,094 +4%
    2004-- $69,296 +1.9%
    2003-- $68,027 +2%
    2002-- $66,694 +2%
    2001-- $65,387 +2%
    2000-- $64,106
    Find assessor info on the county website

    Neighborhood: Central

    Nearby schools

    GreatSchools rating
    Schools provided by the listing agent
    • Middle: RalstonIntermediate
    • High: CarlmontHigh
    • District: BelmontRedwoodShoresElementary

    Source: MLSListings Inc. This data may not be complete. We recommend contacting the local school district to confirm school assignments for this home.

    Get a cash offer in 3 minutes
    Find out how much your home could sell for in as little as 3 minutes with a no-obligation cash offer.
    Estimated market value
    $2,459,500
    Get a cash offer in 3 minutes
    Find out how much your home could sell for in as little as 3 minutes with a no-obligation cash offer.
    Estimated market value
    $2,459,500