Back on the market due to buyers transfer getting cancelled! Step into modern elegance at 1920 Amelia Way, where this meticulously maintained 3-bedroom, 3 full-bath gem offers both style and functionality. As you enter, you’ll be greeted by an open and airy floor plan, with the heart of the home being the stunning kitchen. Outfitted with sleek stainless steel appliances, luxurious granite countertops, and crisp white cabinetry, this space flows effortlessly into the expansive great room, perfect for cozy evenings in or hosting lively get-togethers. On the main floor, retreat to your luxurious primary suite, which features a spacious walk-in closet and a beautifully appointed en suite bath, providing a serene escape at the end of the day. Downstairs, the fully finished walkout basement with dual sliding doors is a true entertainer’s paradise. With contemporary epoxy floors and a custom bar and pool table, this versatile space is ideal for movie nights, game days, or even a home gym. Step outside to your private, fenced-in backyard—complete with a handy shed for extra storage—where you can enjoy summer barbecues or peaceful morning coffees. To the rear of the home find an amazing two level deck overlooking the expansive rear yard, complete with stunning landscaping and in depth lighting at every turn. A privacy fenced rear yard overlooking a wooded area includes a garden shed, perfect for additional storage. Every detail of this home has been thoughtfully curated to offer comfort, convenience, and modern flair. Move-in ready and super clean, this home is a rare find and won’t last long!
Sold for $323,000
$323,000
1920 Amelia Way, Moraine, OH 45439
3beds
1,352sqft
Single Family Residence
Built in 2019
0.25 Acres Lot
$298,000 Zestimate®
$239/sqft
$2,002 Estimated rent
Home value
$298,000
$277,000 - $319,000
$2,002/mo
Zestimate® history
Owner options
List your home for rent
$2,002/mo
Rent Zestimate®
Find your next renter with Zillow Rental Manager. Plus, with online applications, you can quickly screen prospective tenants – for free.
$2,002/mo
Rent Zestimate®
Refinance and save
$2,230/mo
Est. payment
Refinancing to a lower rate could help reduce your monthly payments and save thousands over the life of the loan.
$2,230/mo
Est. payment
Explore your selling options
Work with a Zillow partner agent
Leverage their expertise and Zillow's premium Showcase listings to get your home seen by more buyers.
Get startedList with your own agent
Get your home in front of millions of buyers by listing it on Zillow.
Learn how to do itSell it yourself
Take full control of how buyers see your home on Zillow by listing For Sale by Owner (FSBO).
List your homeWhat's special
Stunning landscapingStunning kitchenTwo level deckFully finished walkout basementLuxurious primary suitePrivacy fenced rear yardCustom bar
Zillow last checked:
Listing updated:
Listed by:
Jamie Wilson (937)439-4500,
Coldwell Banker Heritage,
Colton Black 704-254-7448,
Coldwell Banker Heritage
Bought with:
Megan Reed, 2021002789
Glasshouse Realty Group
Source: DABR MLS,MLS#: 921516 Originating MLS: Dayton Area Board of REALTORS
Originating MLS: Dayton Area Board of REALTORSFacts & features
Interior
Bedrooms & bathrooms
- Bedrooms: 3
- Bathrooms: 3
- Full bathrooms: 3
- Main level bathrooms: 2
Primary bedroom
- Level: Main
- Dimensions: 14 x 13
Bedroom
- Level: Main
- Dimensions: 11 x 10
Bedroom
- Level: Main
- Dimensions: 10 x 10
Bonus room
- Level: Basement
- Dimensions: 12 x 10
Breakfast room nook
- Level: Main
- Dimensions: 10 x 9
Entry foyer
- Level: Main
- Dimensions: 4 x 6
Great room
- Level: Main
- Dimensions: 17 x 15
Kitchen
- Level: Main
- Dimensions: 11 x 10
Living room
- Level: Basement
- Dimensions: 23 x 22
Utility room
- Level: Main
- Dimensions: 9 x 5
Heating
- Forced Air, Natural Gas
Cooling
- Central Air
Appliances
- Included: Dishwasher, Disposal, Microwave, Range, Refrigerator, Electric Water Heater
Features
- Wet Bar, Ceiling Fan(s), Kitchen Island, Kitchen/Family Room Combo, Pantry, Stone Counters, Bar, Walk-In Closet(s)
- Windows: Vinyl
- Basement: Full,Finished,Walk-Out Access
Interior area
- Total structure area: 1,352
- Total interior livable area: 1,352 sqft
Property
Parking
- Total spaces: 2
- Parking features: Attached, Garage, Two Car Garage, Storage
- Attached garage spaces: 2
Features
- Levels: One
- Stories: 1
- Patio & porch: Deck
- Exterior features: Deck, Fence, Storage
Lot
- Size: 0.25 Acres
- Dimensions: 60 x 182
Details
- Additional structures: Shed(s)
- Parcel number: J441041100123
- Zoning: Residential
- Zoning description: Residential
Construction
Type & style
- Home type: SingleFamily
- Architectural style: Ranch
- Property subtype: Single Family Residence
Materials
- Vinyl Siding, Wood Siding
Condition
- Year built: 2019
Utilities & green energy
- Water: Public
- Utilities for property: Natural Gas Available, Sewer Available, Water Available
Community & HOA
Community
- Security: Smoke Detector(s), Surveillance System
- Subdivision: Said City/Moraine
HOA
- Has HOA: No
Location
- Region: Moraine
Financial & listing details
- Price per square foot: $239/sqft
- Tax assessed value: $32,000
- Annual tax amount: $4,688
- Date on market: 10/10/2024
- Listing terms: Conventional,VA Loan
Price history
| Date | Event | Price |
|---|---|---|
| 3/4/2025 | Sold | $323,000+1.1%$239/sqft |
Source:  DABR MLS #921516 Report a problem DABR MLS #921516 Report a problem | ||
| 2/2/2025 | Pending sale | $319,500$236/sqft |
Source: DABR MLS #921516 Report a problem | ||
| 1/30/2025 | Price change | $319,500-0.1%$236/sqft |
Source: DABR MLS #921516 Report a problem | ||
| 1/24/2025 | Listed for sale | $319,900$237/sqft |
Source: DABR MLS #921516 Report a problem | ||
| 1/15/2025 | Contingent | $319,900$237/sqft |
Source: DABR MLS #921516 Report a problem | ||
| 1/14/2025 | Pending sale | $319,900$237/sqft |
Source: DABR MLS #921516 Report a problem | ||
| 1/3/2025 | Price change | $319,900-1.6%$237/sqft |
Source: DABR MLS #921516 Report a problem | ||
| 12/6/2024 | Listed for sale | $325,000-4.4%$240/sqft |
Source: DABR MLS #921516 Report a problem | ||
| 10/26/2024 | Contingent | $339,900$251/sqft |
Source: DABR MLS #921516 Report a problem | ||
| 10/26/2024 | Pending sale | $339,900$251/sqft |
Source: DABR MLS #921516 Report a problem | ||
| 10/11/2024 | Listed for sale | $339,900+66.5%$251/sqft |
Source: DABR MLS #921516 Report a problem | ||
| 6/12/2019 | Sold | $204,100$151/sqft |
Source: Public Record Report a problem | ||
Public tax history
| Year | Property taxes | Tax assessment |
|---|---|---|
| 2025 | $4,688 -0.1% | $11,200 |
| 2024 | $4,691 +2.2% | $11,200 |
| 2023 | $4,590 +1.6% | $11,200 |
| 2022 | $4,518 -0.2% | $11,200 |
| 2021 | $4,528 0% | $11,200 -82.5% |
| 2020 | $4,528 +402.5% | $64,060 +472% |
| 2019 | $901 | $11,200 |
Find assessor info on the county website
Neighborhood: 45439
Nearby homes
- $348,1003 bd2 ba1.3k sqft1922 Amelia Way, Moraine, OH 45439Off Market
- $307,0003 bd3 ba1.3k sqft1918 Amelia Way, Moraine, OH 45439Sold
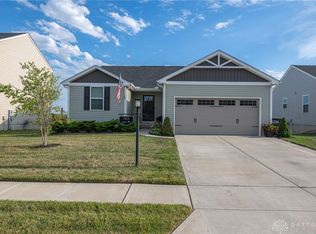
- $314,2003 bd2 ba2.7k sqft1924 Amelia Way, Moraine, OH 45439Off Market

- $561,1005 bd4 ba2.1k sqft1916 Amelia Way, Moraine, OH 45439Off Market
- $248,2003 bd2 ba1.4k sqft1922 Bessie Ave, Dayton, OH 45439Off Market
- $316,1004 bd2 ba1.9k sqft1879 Amelia Way, Dayton, OH 45439Off Market
- $314,6005 bd2 ba2.2k sqft1855 Amelia Way, Dayton, OH 45439Off Market
- $260,7003 bd2 ba1.4k sqft1854 Amelia Way, Dayton, OH 45439Off Market
Nearby schools
GreatSchools rating
- NAWest Carrollton Early Childhood CenterGrades: PK-1Distance: 1.3 mi
- 3/10West Carrollton Middle SchoolGrades: 7-8Distance: 1.5 mi
- 6/10West Carrollton High SchoolGrades: 9-12Distance: 1.8 mi
Schools provided by the listing agent
- District: West Carrollton
Source: DABR MLS. This data may not be complete. We recommend contacting the local school district to confirm school assignments for this home.
Get a cash offer in 3 minutes
Find out how much your home could sell for in as little as 3 minutes with a no-obligation cash offer.
Estimated market value
$298,000
Get a cash offer in 3 minutes
Find out how much your home could sell for in as little as 3 minutes with a no-obligation cash offer.
Estimated market value
$298,000
- Ohio
- Montgomery County
- Moraine
- 45439
- 1920 Amelia Way
Nearby cities
Nearby zip codes
Other Moraine Topics
