Welcome home! This beautifully maintained home offers the perfect blend of comfort, style, and convenience. Step inside to a spacious open-concept kitchen, living, and dining area—ideal for both entertaining guests and cozy family nights in. The large primary suite provides a relaxing retreat, while tasteful updates throughout the home, including fresh paint, additional bonus room which could be a great office space or additional bedroom, new flooring upstairs, and brand-new kitchen countertops, add a modern touch. Major systems have already been taken care of with a newer roof, water heater, upgraded HVAC system with an extended warranty, and a newer microwave, offering true peace of mind. Outside, enjoy your morning coffee on the charming front porch or unwind on the private balcony. But what truly sets this home apart is the incredible lifestyle offered by the resort-style community. Nestled within a stunning 636-acre master-planned development, residents enjoy access to amenities that rival top-tier resorts. At the heart is a 20,000-square-foot clubhouse featuring a ballroom, library, café, kitchen, weight room, sauna, and conference room. Outdoor enthusiasts will love the abundance of activities: multiple pools, tennis courts, baseball and basketball courts, soccer fields, scenic lakes, sand volleyball, spray parks, play structures, and miles of trails woven through beautifully landscaped streetscapes.
Sold
Price Unknown
1920 Antebellum Ct, Aubrey, TX 76227
4beds
2,062sqft
Single Family Residence
Built in 2005
5,052 Square Feet Lot
$322,600 Zestimate®
$--/sqft
$2,078 Estimated rent
Home value
$322,600
$303,000 - $342,000
$2,078/mo
Zestimate® history
Owner options
List your home for rent
$2,078/mo
Rent Zestimate®
Find your next renter with Zillow Rental Manager. Plus, with online applications, you can quickly screen prospective tenants – for free.
$2,078/mo
Rent Zestimate®
Refinance and save
$530/mo
Est. payment
Refinancing to a lower rate could help reduce your monthly payments and save thousands over the life of the loan.
$530/mo
Est. payment
Explore your selling options
Work with a Zillow partner agent
Leverage their expertise and Zillow's premium Showcase listings to get your home seen by more buyers.
Get startedList with your own agent
Get your home in front of millions of buyers by listing it on Zillow.
Learn how to do itSell it yourself
Take full control of how buyers see your home on Zillow by listing For Sale by Owner (FSBO).
List your homeWhat's special
Zillow last checked:
Listing updated:
Listed by:
Matt Davis 0733604 940-368-1513,
House Brokerage 817-718-2202
Bought with:
Amanda Garcia
Monument Realty
Source: NTREIS,MLS#: 20950580
Facts & features
Interior
Bedrooms & bathrooms
- Bedrooms: 4
- Bathrooms: 3
- Full bathrooms: 2
- 1/2 bathrooms: 1
Primary bedroom
- Features: Ceiling Fan(s), En Suite Bathroom
- Level: First
- Dimensions: 12 x 16
Bedroom
- Features: Ceiling Fan(s), Walk-In Closet(s)
- Level: Second
- Dimensions: 16 x 12
Bedroom
- Features: Ceiling Fan(s), Walk-In Closet(s)
- Level: Second
- Dimensions: 12 x 16
Primary bathroom
- Features: Built-in Features, En Suite Bathroom, Garden Tub/Roman Tub, Solid Surface Counters, Separate Shower
- Level: First
- Dimensions: 9 x 9
Bonus room
- Features: Ceiling Fan(s), Walk-In Closet(s)
- Level: Second
- Dimensions: 10 x 14
Dining room
- Level: First
- Dimensions: 11 x 9
Other
- Features: Built-in Features, Solid Surface Counters
- Level: Second
- Dimensions: 5 x 8
Game room
- Features: Ceiling Fan(s)
- Level: Second
- Dimensions: 23 x 15
Half bath
- Level: First
- Dimensions: 5 x 5
Kitchen
- Features: Dual Sinks, Granite Counters, Kitchen Island, Pantry
- Level: First
- Dimensions: 11 x 12
Living room
- Features: Ceiling Fan(s)
- Level: First
- Dimensions: 17 x 15
Office
- Features: Ceiling Fan(s)
- Level: First
- Dimensions: 11 x 11
Utility room
- Features: Utility Room
- Level: First
- Dimensions: 5 x 5
Heating
- Central, Natural Gas
Cooling
- Central Air, Ceiling Fan(s), Electric
Appliances
- Included: Some Gas Appliances, Dishwasher, Gas Cooktop, Disposal, Gas Oven, Microwave, Plumbed For Gas
- Laundry: Electric Dryer Hookup, Laundry in Utility Room
Features
- Granite Counters, High Speed Internet, Open Floorplan, Cable TV, Wired for Data, Walk-In Closet(s)
- Flooring: Carpet, Ceramic Tile, Wood
- Has basement: No
- Has fireplace: No
- Fireplace features: None
Interior area
- Total interior livable area: 2,062 sqft
Property
Parking
- Total spaces: 2
- Parking features: Alley Access, Door-Single, Garage, Garage Door Opener, Garage Faces Rear
- Attached garage spaces: 2
Features
- Levels: Two
- Stories: 2
- Patio & porch: Awning(s), Balcony, Covered
- Exterior features: Awning(s), Balcony, Lighting, Rain Gutters
- Pool features: None, Community
- Fencing: Vinyl
Lot
- Size: 5,052 Square Feet
- Features: Sprinkler System
Details
- Parcel number: R260916
Construction
Type & style
- Home type: SingleFamily
- Architectural style: Detached
- Property subtype: Single Family Residence
- Attached to another structure: Yes
Materials
- Foundation: Slab
- Roof: Composition
Condition
- Year built: 2005
Utilities & green energy
- Sewer: Public Sewer
- Water: Public
- Utilities for property: Electricity Connected, Natural Gas Available, Sewer Available, Separate Meters, Water Available, Cable Available
Community & HOA
Community
- Features: Clubhouse, Park, Pool, Sidewalks, Trails/Paths
- Security: Smoke Detector(s)
- Subdivision: Savannah Ph 3
HOA
- Has HOA: Yes
- Services included: All Facilities, Association Management
- HOA fee: $530 semi-annually
- HOA name: Savannah Homeowners Association
- HOA phone: 855-947-2636
Location
- Region: Aubrey
Financial & listing details
- Tax assessed value: $325,000
- Annual tax amount: $6,974
- Date on market: 5/29/2025
- Cumulative days on market: 39 days
- Electric utility on property: Yes
Price history
| Date | Event | Price |
|---|---|---|
| 8/22/2025 | Sold | -- |
Source: NTREIS #20950580 Report a problem | ||
| 7/17/2025 | Pending sale | $330,000$160/sqft |
Source: NTREIS #20950580 Report a problem | ||
| 7/8/2025 | Contingent | $330,000$160/sqft |
Source: NTREIS #20950580 Report a problem | ||
| 5/29/2025 | Listed for sale | $330,000+73.8%$160/sqft |
Source: NTREIS #20950580 Report a problem | ||
| 10/16/2015 | Listing removed | $189,900$92/sqft |
Source: Wynn Star Properties #13207215 Report a problem | ||
| 8/18/2015 | Pending sale | $189,900$92/sqft |
Source: Wynn Star Properties #13207215 Report a problem | ||
| 8/8/2015 | Price change | $189,900-4.5%$92/sqft |
Source: Wynn Star Properties #13207215 Report a problem | ||
| 7/30/2015 | Listed for sale | $198,900+82.5%$96/sqft |
Source: Wynn Star Properties #13207215 Report a problem | ||
| 5/17/2012 | Listing removed | $109,000$53/sqft |
Source: Sackborn Corp, LLC #11715117 Report a problem | ||
| 4/3/2012 | Listed for sale | $109,000$53/sqft |
Source: foreclosure.com Report a problem | ||
| 2/17/2012 | Listing removed | $109,000$53/sqft |
Source: Sackborn Corp, LLC #11715117 Report a problem | ||
| 1/31/2012 | Listed for sale | $109,000-10.3%$53/sqft |
Source: foreclosure.com Report a problem | ||
| 9/28/2011 | Sold | -- |
Source: Public Record Report a problem | ||
| 7/24/2011 | Listed for sale | $121,500$59/sqft |
Source: William Davis #11632068 Report a problem | ||
Public tax history
| Year | Property taxes | Tax assessment |
|---|---|---|
| 2025 | $3,530 -21% | $325,000 +3.7% |
| 2024 | $4,470 +2.2% | $313,476 +10% |
| 2023 | $4,373 -19.3% | $284,978 +10% |
| 2022 | $5,416 -4.6% | $259,071 +10% |
| 2021 | $5,677 -1.3% | $235,519 |
| 2020 | $5,755 -2.5% | $235,519 0% |
| 2019 | $5,901 +0.9% | $235,629 +3.3% |
| 2018 | $5,846 +8.2% | $228,169 +8.3% |
| 2017 | $5,402 | $210,694 +8.8% |
| 2016 | $5,402 +60.7% | $193,733 +37.8% |
| 2015 | $3,362 | $140,559 +10% |
| 2014 | $3,362 | $127,781 -10.4% |
| 2013 | $3,362 | $142,613 +1.6% |
| 2012 | -- | $140,352 -3.6% |
| 2011 | -- | $145,579 -2.7% |
| 2010 | -- | $149,660 -0.2% |
| 2009 | -- | $150,000 -5.8% |
| 2007 | -- | $159,189 +519.4% |
| 2005 | $1,024 | $25,700 |
Find assessor info on the county website
Neighborhood: Savannah
Nearby homes
- $291,5003 bd2 ba1.6k sqft1930 Antebellum Ct, Aubrey, TX 76227Off Market

- $290,7003 bd2 ba1.6k sqft1910 Antebellum Ct, Aubrey, TX 76227Off Market
- $312,5003 bd3 ba1.9k sqft1940 Antebellum Ct, Aubrey, TX 76227Off Market
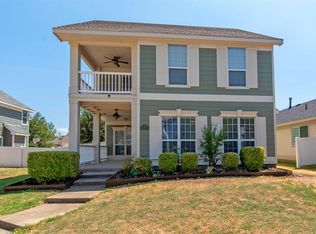
- $295,0003 bd2 ba1.5k sqft1900 Antebellum Ct, Aubrey, TX 76227Off Market
- $279,3003 bd2 ba1.5k sqft1921 Plantation Pkwy, Aubrey, TX 76227Off Market
- $273,8003 bd2 ba1.5k sqft1931 Plantation Pkwy, Aubrey, TX 76227Off Market
- $322,9004 bd2 ba2.6k sqft1911 Plantation Pkwy, Aubrey, TX 76227Off Market
- $--4 bd3 ba2.5k sqft1950 Antebellum Ct, Aubrey, TX 76227Sold
Nearby schools
GreatSchools rating
- 4/10Savannah Elementary SchoolGrades: PK-5Distance: 0.9 mi
- 6/10Pat Hagan Cheek Middle SchoolGrades: 6-8Distance: 0.7 mi
- 4/10Ray E Braswell High SchoolGrades: 9-12Distance: 1.7 mi
Schools provided by the listing agent
- Elementary: Savannah
- Middle: Pat Hagan Cheek
- High: Ryan H S
- District: Denton ISD
Source: NTREIS. This data may not be complete. We recommend contacting the local school district to confirm school assignments for this home.
Get a cash offer in 3 minutes
Find out how much your home could sell for in as little as 3 minutes with a no-obligation cash offer.
Estimated market value
$322,600
Get a cash offer in 3 minutes
Find out how much your home could sell for in as little as 3 minutes with a no-obligation cash offer.
Estimated market value
$322,600
- Texas
- Denton County
- Aubrey
- 76227
- Savannah
- 1920 Antebellum Ct
Nearby cities
Nearby neighborhoods
Nearby zip codes
Other Aubrey Topics
