Some mornings just deserve a deck and a quiet cup of coffee. That deck, just off the primary suite at 1920 Aspenridge Court, is where the story starts. Light moves through 2,134 square feet of thoughtful space, three bedrooms plus a bonus room, two and a half baths, a two car garage, and a layout that simply works. The real plot twist is outside. A large back deck, a fenced yard for the dog, and a park-like community pool wrapped in redwoods. When you feel like moving, Briones Open Space is steps away. Highlights: -Award-winning OUSD school district (Lafayette schools) -3 bedrooms + office/bonus room that can serve as a 4th bedroom -Large back deck off primary suite with fenced yard, great for dogs -2-car garage plus additional driveway parking -Community pool in a park-like redwood setting -Steps to Briones Regional Open Space and hiking trails
Sold for $1,120,000
$1,120,000
1920 Aspenridge Ct, Walnut Creek, CA 94597
3beds
2,134sqft
Residential, Townhouse
Built in 1978
1,306 Square Feet Lot
$1,112,000 Zestimate®
$525/sqft
$4,341 Estimated rent
Home value
$1,112,000
$1.00M - $1.23M
$4,341/mo
Zestimate® history
Owner options
List your home for rent
$4,341/mo
Rent Zestimate®
Find your next renter with Zillow Rental Manager. Plus, with online applications, you can quickly screen prospective tenants – for free.
$4,341/mo
Rent Zestimate®
Refinance and save
$8,081/mo
Est. payment
Refinancing to a lower rate could help reduce your monthly payments and save thousands over the life of the loan.
$8,081/mo
Est. payment
Explore your selling options
Work with a Zillow partner agent
Leverage their expertise and Zillow's premium Showcase listings to get your home seen by more buyers.
Get startedList with your own agent
Get your home in front of millions of buyers by listing it on Zillow.
Learn how to do itSell it yourself
Take full control of how buyers see your home on Zillow by listing For Sale by Owner (FSBO).
List your homeWhat's special
Two car garageLarge back deckAdditional driveway parking
Zillow last checked:
Listing updated:
Listed by:
Emma Hopkins DRE #02130935 925-787-6332,
Compass
Bought with:
Stephanie Tice, DRE #01388697
Golden Gate Sotheby's Int'l Re
Source: CCAR,MLS#: 41133567
Facts & features
Interior
Bedrooms & bathrooms
- Bedrooms: 3
- Bathrooms: 3
- Full bathrooms: 2
- Partial bathrooms: 1
Rooms
- Room types: 0.5 Bath, 4 Bedrooms, 2 Baths
Bathroom
- Features: Shower Over Tub, Solid Surface, Window, Tile, Updated Baths
Kitchen
- Features: Stone Counters, Dishwasher, Eat-in Kitchen, Disposal, Gas Range/Cooktop, Microwave, Oven Built-in
Heating
- Forced Air
Cooling
- Central Air
Appliances
- Included: Dishwasher, Gas Range, Microwave, Oven, Dryer, Washer, Gas Water Heater
- Laundry: Gas Dryer Hookup, In Garage
Features
- Flooring: Hardwood, Carpet
- Number of fireplaces: 1
- Fireplace features: Brick
Interior area
- Total structure area: 2,134
- Total interior livable area: 2,134 sqft
Property
Parking
- Total spaces: 2
- Parking features: Attached, Off Street, Garage Door Opener
- Attached garage spaces: 2
Features
- Levels: Two
- Stories: 2
- Pool features: Other, Community
- Fencing: Fenced
Lot
- Size: 1,306 Square Feet
- Features: Cul-De-Sac
Details
- Parcel number: 1753120110
- Special conditions: Standard
Construction
Type & style
- Home type: Townhouse
- Architectural style: Traditional
- Property subtype: Residential, Townhouse
Materials
- Vinyl Siding
- Roof: Composition,Rolled/Hot Mop
Condition
- Existing
- New construction: No
- Year built: 1978
Utilities & green energy
- Electric: No Solar
- Sewer: Public Sewer
- Water: Public
Community & HOA
Community
- Subdivision: Summit Ridge
HOA
- Has HOA: Yes
- Amenities included: Clubhouse, Pool, Spa/Hot Tub, Guest Parking, Trail(s)
- Services included: Common Area Maint
- HOA fee: $874 monthly
- HOA name: SUMMIT RIDGE HOA
- HOA phone: 800-428-5588
Location
- Region: Walnut Creek
Financial & listing details
- Price per square foot: $525/sqft
- Tax assessed value: $948,187
- Annual tax amount: $12,389
- Date on market: 5/5/2026
Price history
| Date | Event | Price |
|---|---|---|
| 6/18/2026 | Sold | $1,120,000-6.3%$525/sqft |
Source:  CCAR #41133567 Report a problem CCAR #41133567 Report a problem | ||
| 6/4/2026 | Pending sale | $1,195,000$560/sqft |
Source: CCAR #41133567 Report a problem | ||
| 5/5/2026 | Listed for sale | $1,195,000+40.6%$560/sqft |
Source: CCAR #41133567 Report a problem | ||
| 3/15/2019 | Sold | $850,000$398/sqft |
Source: CCAR #40854836 Report a problem | ||
| 2/28/2019 | Pending sale | $850,000$398/sqft |
Source: Dudum Real Estate Group #40854836 Report a problem | ||
| 2/28/2019 | Listed for sale | $850,000+53.4%$398/sqft |
Source: Dudum Real Estate Group #40854836 Report a problem | ||
| 3/2/2011 | Listing removed | $554,171+6.6%$260/sqft |
Source: Close Realty #21015097 Report a problem | ||
| 8/27/2010 | Sold | $520,000-6.2%$244/sqft |
Source: CCAR #40467605 Report a problem | ||
| 7/24/2010 | Price change | $554,171-9.7%$260/sqft |
Source: Close Realty #21015097 Report a problem | ||
| 6/5/2010 | Listed for sale | $614,000+16.1%$288/sqft |
Source: Coldwell Banker - Solano Pacific #40467605 Report a problem | ||
| 4/14/2010 | Sold | $528,900-37.7%$248/sqft |
Source: Public Record Report a problem | ||
| 3/11/2008 | Listing removed | $849,500$398/sqft |
Source: Postlets Report a problem | ||
| 12/26/2007 | Listed for sale | $849,500+23.3%$398/sqft |
Source: Postlets Report a problem | ||
| 9/17/2004 | Sold | $689,000+6%$323/sqft |
Source: Public Record Report a problem | ||
| 7/8/2003 | Sold | $650,000+35.4%$305/sqft |
Source: Public Record Report a problem | ||
| 3/30/2000 | Sold | $480,000$225/sqft |
Source: Public Record Report a problem | ||
Public tax history
| Year | Property taxes | Tax assessment |
|---|---|---|
| 2025 | $12,389 +1.8% | $948,187 +2% |
| 2024 | $12,174 +1.8% | $929,596 +2% |
| 2023 | $11,955 +1.6% | $911,369 +2% |
| 2022 | $11,762 +3% | $893,500 +2% |
| 2021 | $11,423 +0.1% | $875,981 +1% |
| 2020 | $11,412 +39.1% | $867,000 +45.2% |
| 2019 | $8,205 +3.7% | $597,215 +2% |
| 2018 | $7,914 +2.1% | $585,506 +2% |
| 2017 | $7,750 +1.8% | $574,027 +2% |
| 2016 | $7,612 +4.3% | $562,772 +1.5% |
| 2015 | $7,297 | $554,320 +2% |
| 2014 | $7,297 | $543,463 +0.5% |
| 2013 | -- | $541,008 +2% |
| 2012 | -- | $530,400 +8.4% |
| 2011 | -- | $489,500 -25.7% |
| 2010 | -- | $658,500 +14.9% |
| 2009 | -- | $573,000 -20.2% |
| 2008 | -- | $718,000 +0.2% |
| 2007 | -- | $716,835 +2% |
| 2006 | -- | $702,780 +2% |
| 2005 | -- | $689,000 +6% |
| 2004 | -- | $650,000 +27.7% |
| 2003 | -- | $508,848 +2% |
| 2002 | -- | $498,871 +2% |
| 2001 | -- | $489,090 |
Find assessor info on the county website
Neighborhood: 94597
Nearby homes
- $1,160,0003 bd3 ba2.4k sqft1924 Aspenridge Ct, Walnut Creek, CA 94597Pending
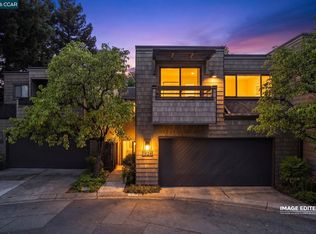
- $1,081,5003 bd2 ba2.1k sqft1916 Aspenridge Ct, Walnut Creek, CA 94597Off Market
- $1,104,4002 bd3 ba1.9k sqft1928 Aspenridge Ct, Walnut Creek, CA 94597Off Market
- $979,6002 bd2 ba1.8k sqft1912 Aspenridge Ct, Walnut Creek, CA 94597Off Market
- $1,340,0003 bd3 ba2.5k sqft1908 Aspenridge Ct, Walnut Creek, CA 94597Sold
- $1,246,7004 bd3 ba2.5k sqft1915 Aspenridge Ct, Walnut Creek, CA 94597Off Market
- $1,295,2003 bd3 ba2.4k sqft1937 Aspenridge Ct, Walnut Creek, CA 94597Off Market
- $931,3003 bd2 ba1.7k sqft1919 Highridge Ct, Walnut Creek, CA 94597Off Market
Nearby schools
GreatSchools rating
- 7/10Springhill Elementary SchoolGrades: K-5Distance: 0.6 mi
- 8/10M. H. Stanley Middle SchoolGrades: 6-8Distance: 2.2 mi
- 10/10Acalanes High SchoolGrades: 9-12Distance: 0.8 mi
Get a cash offer in 3 minutes
Find out how much your home could sell for in as little as 3 minutes with a no-obligation cash offer.
Estimated market value
$1,112,000
Get a cash offer in 3 minutes
Find out how much your home could sell for in as little as 3 minutes with a no-obligation cash offer.
Estimated market value
$1,112,000
- California
- Contra Costa County
- Walnut Creek
- 94597
- 1920 Aspenridge Ct
Nearby cities
Nearby neighborhoods
Nearby zip codes
Other Walnut Creek Topics
