Nestled perfectly between the vibrant downtowns of Dallas and Fort Worth, this gem is under 2 miles from Cowboys Stadium, Rangers Ballpark, GM, Texas Live!, and UTA. It is equipped with firewalls, Ring doorbells, and a radiant barrier.
The second-floor kitchen-living-dining area is wide open, featuring a massive counter-height island, stainless steel appliances, and stone-type countertops. Flooring includes luxury vinyl plank and carpet. Each Bedroom has a full en suite bath (one upstairs, one down), and guests may enjoy the half bath just off the living area.
The upstairs master bath boasts his-and-hers sinks and a walk-in shower. The first floor includes one bedroom, a full bath, a full-sized laundry room, and access to the two-car garage. The laundry room is across from a large storage space beneath the stairs.
This community also features a dog park and sidewalks, perfect for pet owners and those who enjoy walking.
Sold
Price Unknown
1920 Bel Air Dr, Arlington, TX 76010
2beds
1,514sqft
Townhouse
Built in 2020
2,003 Square Feet Lot
$288,000 Zestimate®
$--/sqft
$2,200 Estimated rent
Home value
$288,000
$274,000 - $302,000
$2,200/mo
Zestimate® history
Owner options
List your home for rent
$2,200/mo
Rent Zestimate®
Find your next renter with Zillow Rental Manager. Plus, with online applications, you can quickly screen prospective tenants – for free.
$2,200/mo
Rent Zestimate®
Refinance and save
$100/mo
Est. payment
Refinancing to a lower rate could help reduce your monthly payments and save thousands over the life of the loan.
$100/mo
Est. payment
Explore your selling options
Work with a Zillow partner agent
Leverage their expertise and Zillow's premium Showcase listings to get your home seen by more buyers.
Get startedList with your own agent
Get your home in front of millions of buyers by listing it on Zillow.
Learn how to do itSell it yourself
Take full control of how buyers see your home on Zillow by listing For Sale by Owner (FSBO).
List your homeWhat's special
Stainless steel appliancesLarge storage spaceStone-type countertopsMassive counter-height islandFull-sized laundry room
Zillow last checked:
Listing updated:
Listed by:
Howard Ashkinos 0448554 972-836-9295,
JPAR West Metro 972-836-9295
Bought with:
Chris Karas
CENTURY 21 Judge Fite Co.
Source: NTREIS,MLS#: 20702239
Facts & features
Interior
Bedrooms & bathrooms
- Bedrooms: 2
- Bathrooms: 3
- Full bathrooms: 2
- 1/2 bathrooms: 1
Primary bedroom
- Features: Dual Sinks, En Suite Bathroom, Separate Shower, Walk-In Closet(s)
- Level: Second
- Dimensions: 14 x 14
Bedroom
- Features: En Suite Bathroom
- Level: First
- Dimensions: 15 x 13
Dining room
- Level: Second
Half bath
- Level: Second
Kitchen
- Features: Breakfast Bar, Built-in Features, Kitchen Island, Pantry, Stone Counters
- Level: Second
- Dimensions: 14 x 8
Living room
- Features: Ceiling Fan(s)
- Level: Second
- Dimensions: 20 x 15
Storage room
- Level: First
Utility room
- Features: Built-in Features, Closet, Utility Room
- Level: First
- Dimensions: 5 x 3
Heating
- Central, Electric, Heat Pump, Zoned
Cooling
- Central Air, Ceiling Fan(s), Electric, Heat Pump, Zoned
Appliances
- Included: Dishwasher, Electric Range, Electric Water Heater, Disposal, Microwave, Vented Exhaust Fan
- Laundry: Washer Hookup, Electric Dryer Hookup, Laundry in Utility Room
Features
- Decorative/Designer Lighting Fixtures, High Speed Internet, Kitchen Island, Multiple Master Suites, Open Floorplan, Pantry, Cable TV, Walk-In Closet(s), Wired for Sound
- Flooring: Carpet, Luxury Vinyl Plank
- Windows: Window Coverings
- Has basement: No
- Has fireplace: No
Interior area
- Total interior livable area: 1,514 sqft
Property
Parking
- Total spaces: 2
- Parking features: Alley Access, Driveway, Garage, Garage Faces Rear
- Attached garage spaces: 2
- Has uncovered spaces: Yes
Features
- Levels: Two
- Stories: 2
- Exterior features: Lighting, Rain Gutters
- Pool features: None
Lot
- Size: 2,003 Square Feet
- Features: Landscaped, No Backyard Grass, Subdivision, Sprinkler System, Few Trees
Details
- Parcel number: 42423609
Construction
Type & style
- Home type: Townhouse
- Architectural style: Traditional
- Property subtype: Townhouse
- Attached to another structure: Yes
Materials
- Brick
- Foundation: Slab
- Roof: Composition,Other
Condition
- Year built: 2020
Utilities & green energy
- Sewer: Public Sewer
- Water: Public
- Utilities for property: Sewer Available, Separate Meters, Underground Utilities, Water Available, Cable Available
Green energy
- Energy efficient items: Appliances, Doors, HVAC, Insulation, Thermostat, Windows
- Water conservation: Water-Smart Landscaping
Community & HOA
Community
- Features: Fenced Yard, Community Mailbox, Curbs, Sidewalks
- Security: Fire Alarm, Smoke Detector(s), Security Lights
- Subdivision: Abram Estates
HOA
- Has HOA: Yes
- Services included: All Facilities, Association Management, Insurance, Maintenance Structure
- HOA fee: $100 monthly
- HOA name: Partnership Realty Services
- HOA phone: 817-877-3566
Location
- Region: Arlington
Financial & listing details
- Tax assessed value: $313,560
- Annual tax amount: $6,073
- Date on market: 8/24/2024
- Cumulative days on market: 115 days
- Listing terms: Cash,Conventional,FHA
Price history
| Date | Event | Price |
|---|---|---|
| 1/10/2025 | Sold | -- |
Source: NTREIS #20702239 Report a problem | ||
| 1/3/2025 | Pending sale | $295,000$195/sqft |
Source: NTREIS #20702239 Report a problem | ||
| 12/18/2024 | Contingent | $295,000$195/sqft |
Source: NTREIS #20702239 Report a problem | ||
| 11/25/2024 | Price change | $295,000-4.8%$195/sqft |
Source: NTREIS #20702239 Report a problem | ||
| 10/23/2024 | Price change | $310,000-3.1%$205/sqft |
Source: NTREIS #20702239 Report a problem | ||
| 9/30/2024 | Listed for sale | $320,000$211/sqft |
Source: NTREIS #20702239 Report a problem | ||
| 9/8/2024 | Listing removed | $320,000$211/sqft |
Source: NTREIS #20702239 Report a problem | ||
| 8/24/2024 | Listed for sale | $320,000+30.6%$211/sqft |
Source: NTREIS #20702239 Report a problem | ||
| 2/25/2021 | Sold | -- |
Source: Ebby Halliday solds #14451128_76010 Report a problem | ||
| 1/28/2021 | Pending sale | $245,000$162/sqft |
Source: NTREIS #14451128 Report a problem | ||
| 1/13/2021 | Listed for sale | $245,000$162/sqft |
Source: NTREIS #14451128 Report a problem | ||
Public tax history
| Year | Property taxes | Tax assessment |
|---|---|---|
| 2025 | $4,704 -4.4% | $313,560 |
| 2024 | $4,921 +8.9% | $313,560 +12.5% |
| 2023 | $4,521 -16.3% | $278,831 +11.4% |
| 2022 | $5,400 -8.2% | $250,222 +9.1% |
| 2021 | $5,883 +978.2% | $229,424 +992.5% |
| 2020 | $546 -2.1% | $21,000 -5.4% |
| 2019 | $558 | $22,200 |
Find assessor info on the county website
Neighborhood: East
Nearby homes
- $264,4002 bd2 ba1.5k sqft1922 Bel Air Dr, Arlington, TX 76010Off Market
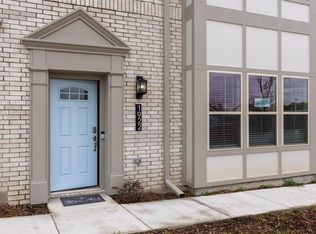
- $283,0002 bd2 ba1.5k sqft1918 Bel Air Dr, Arlington, TX 76010Off Market
- $263,4002 bd3 ba1.5k sqft1924 Bel Air Dr, Arlington, TX 76010Off Market
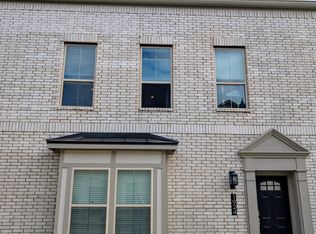
- $276,8002 bd2 ba1.4k sqft1916 Bel Air Dr, Arlington, TX 76010Off Market
- $297,0002 bd3 ba1.4k sqft1926 Bel Air Dr, Arlington, TX 76010Off Market
- $354,2003 bd3 ba2.1k sqft1907 Bel Air Dr, Arlington, TX 76010Off Market
- $281,1002 bd2 ba1.4k sqft1921 Bel Air Dr, Arlington, TX 76010Off Market
- $255,9002 bd2 ba1.3k sqft1912 Bel Air Dr, Arlington, TX 76010Off Market
Nearby schools
GreatSchools rating
- 2/10Berry Elementary SchoolGrades: PK-6Distance: 0.3 mi
- 2/10Carter Junior High SchoolGrades: 7-8Distance: 1.4 mi
- 2/10Sam Houston High SchoolGrades: 9-12Distance: 2.1 mi
Schools provided by the listing agent
- Elementary: Berry
- High: Sam Houston
- District: Arlington ISD
Source: NTREIS. This data may not be complete. We recommend contacting the local school district to confirm school assignments for this home.
Get a cash offer in 3 minutes
Find out how much your home could sell for in as little as 3 minutes with a no-obligation cash offer.
Estimated market value
$288,000
Get a cash offer in 3 minutes
Find out how much your home could sell for in as little as 3 minutes with a no-obligation cash offer.
Estimated market value
$288,000
- Texas
- Tarrant County
- Arlington
- 76010
- East
- 1920 Bel Air Dr
Nearby cities
Nearby neighborhoods
Nearby zip codes
Other Arlington Topics
