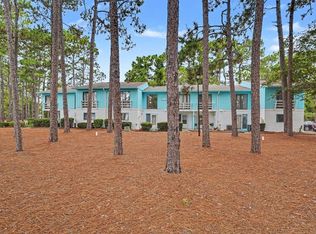
Welcome to 1920 Bent Grass Dr, Unit 36J in Surfside Beach, a well-maintained 2-bedroom, 2-bath condo with strong rental history and an ideal coastal location. Walk through the front door and you’ll find the primary bedroom to the left, complete with a full bathroom, offering a comfortable and functional layout from the moment you enter. Continue down the hall toward the kitchen, and the entire space opens up with cathedral ceilings, an abundance of natural light, and inviting views overlooking the community pool. As an end unit, this condo offers a bright, open feel with added privacy and a comfortable flow throughout the main living area. The owner has taken great care of the property and has personally managed it, which shows in both the condition and rental history. That level of attention makes this a strong option for anyone looking for a primary residence, second home, or investment property with proven rental potential. Located just minutes from the beach, dining, shopping, golf, and everything Surfside Beach has to offer, this property is a great opportunity to enjoy low-maintenance coastal living with income potential.
For sale
$220,000
1920 Bent Grass Dr. #36J, Surfside Beach, SC 29575
2beds
1,200sqft
Condominium
Built in 1989
-- sqft lot
$207,700 Zestimate®
$183/sqft
$357/mo HOA
What's special
Bright open feelCathedral ceilingsComfortable and functional layoutAbundance of natural light
- 115 days
- 111
- 7
Zillow last checked:
Listing updated:
Listed by:
Jack W Poznanski 908-415-9157,
Coastal Tides Realty
Source: CCAR,MLS#: 2612735 Originating MLS: Coastal Carolinas Association of Realtors
Originating MLS: Coastal Carolinas Association of RealtorsFacts & features
Interior
Bedrooms & bathrooms
- Bedrooms: 2
- Bathrooms: 2
- Full bathrooms: 2
Rooms
- Room types: Foyer, Loft, Utility Room
Primary bedroom
- Features: Ceiling Fan(s), Main Level Primary
- Level: First
Primary bathroom
- Features: Tub Shower, Vanity
Dining room
- Features: Living/Dining Room
Kitchen
- Features: Breakfast Bar, Dishwasher
Living room
- Features: Ceiling Fan(s), Vaulted Ceiling(s)
Other
- Features: Entrance Foyer, Loft, Utility Room
Heating
- Central, Electric
Cooling
- Central Air
Appliances
- Included: Dishwasher, Disposal, Range, Refrigerator, Dryer, Washer
- Laundry: Washer Hookup
Features
- Ceiling Fan(s), Furnished, Main Level Primary, Skylights, Tub Shower, Vanity, Window Treatments, Breakfast Bar, Entrance Foyer, High Speed Internet, Loft
- Flooring: Laminate, Tile
- Windows: Skylight(s)
- Furnished: Yes
- Common walls with other units/homes: End Unit
Interior area
- Total structure area: 1,242
- Total interior livable area: 1,200 sqft
Video & virtual tour
Property
Parking
- Total spaces: 1
- Parking features: One and One Half Spaces
Features
- Levels: One and One Half
- Stories: 1.5
- Patio & porch: Balcony
- Exterior features: Balcony
- Pool features: Community, Outdoor Pool
Details
- Additional parcels included: ,
- Parcel number: 45812020165
- Zoning: MF
- Special conditions: None
Construction
Type & style
- Home type: Condo
- Architectural style: Low Rise
- Property subtype: Condominium
- Attached to another structure: Yes
Materials
- Wood Frame
- Foundation: Slab
Condition
- Resale
- Year built: 1989
Utilities & green energy
- Water: Public
- Utilities for property: Cable Available, Electricity Available, Sewer Available, Water Available, High Speed Internet Available, Trash Collection
Community & HOA
Community
- Features: Cable TV, Internet Access, Tennis Court(s), Long Term Rental Allowed, Pool, Short Term Rental Allowed
- Security: Smoke Detector(s)
- Subdivision: Golf Colony at Deerfield
HOA
- Has HOA: Yes
- Amenities included: Owner Allowed Motorcycle, Pet Restrictions, Tennis Court(s), Trash, Cable TV, Maintenance Grounds
- Services included: Association Management, Common Areas, Insurance, Internet, Legal/Accounting, Maintenance Grounds, Pest Control, Pool(s), Sewer, Trash, Water
- HOA fee: $357 monthly
Location
- Region: Myrtle Beach
Financial & listing details
- Price per square foot: $183/sqft
- Date on market: 5/18/2026
- Listing terms: Cash,Conventional
- Electric utility on property: Yes
Estimated market value
$207,700
$197,000 - $218,000
Not available
Price history
| Date | Event | Price |
|---|---|---|
| 5/18/2026 | Listed for sale | $220,000+29.4%$183/sqft |
Source:  CCAR #2612735 Report a problem CCAR #2612735 Report a problem | ||
| 10/26/2022 | Sold | $170,000-2.9%$142/sqft |
Source: CCAR #2221399 Report a problem | ||
| 9/24/2022 | Pending sale | $175,000$146/sqft |
Source: CCAR #2221399 Report a problem | ||
| 9/22/2022 | Listed for sale | $175,000+50.2%$146/sqft |
Source: CCAR #2221399 Report a problem | ||
| 1/24/2020 | Sold | $116,500-16.8%$97/sqft |
Source: CCAR #1917470 Report a problem | ||
| 5/6/2008 | Listing removed | $140,000$117/sqft |
Source: NCI #806842 Report a problem | ||
| 3/15/2008 | Listed for sale | $140,000$117/sqft |
Source: NCI #806842 Report a problem | ||
Public tax history
Tax history is unavailable.
Monthly payment
Est. payment
Payment breakdown
Explore the cost of this home by adjusting the details. Changes won't be saved.Climate risks
Neighborhood: 29575
Nearby schools
Schools provided by the listing agent
- Elementary: Lakewood Elementary School
- Middle: Socastee Middle School
- High: Socastee High School
Source: CCAR. This data may not be complete. We recommend contacting the local school district to confirm school assignments for this home.
- $148,2002 bd2 ba1.2k sqft1920 Bent Grass Dr APT 34, Myrtle Beach, SC 29575Off Market

- $94,800-- bd1 ba642 sqft1920 Bent Grass Dr APT 34, Myrtle Beach, SC 29575Off Market
- $157,0001 bd1 ba839 sqft1920 Bent Grass Dr APT 34, Myrtle Beach, SC 29575Sold
- $95,900-- bd1 ba642 sqft1920 Bent Grass Dr APT 34, Myrtle Beach, SC 29575Off Market
Similar homes
- $206,0002 bd2 ba1.1k sqft1880 Auburn Ln. #24E, Surfside Beach, SC 29575For Sale

 MLS ID #2610177, Olivia Paige P Morris, Realty ONE Group Dockside. CCAR
 - $199,9002 bd2 ba1.1k sqft1890 Auburn Ln. #32J, Surfside Beach, SC 29575For Sale
 MLS ID #2616523, Heather L Brooks, EXP Realty LLC. CCAR
 - $215,0002 bd2 ba1.2k sqft1833 Crooked Pine Dr. #d3, Myrtle Beach, SC 29575For Sale
 MLS ID #2621440, Elizabeth Terry, Century 21 Stopper &Associates. CCAR
 - $189,9992 bd2 ba934 sqft1881 Colony Dr. #8T, Surfside Beach, SC 29575For Sale
 MLS ID #2619473, Jeanette Denney, Greyfeather Group EXP Realty. CCAR
 - $209,9002 bd2 ba876 sqft1850 Colony Dr. #3 B, Surfside Beach, SC 29575For SaleMLS ID #2604761, Joe D Midulla, Beach Star Realty LLC. CCAR
- $224,9002 bd2 ba900 sqftRetreat at Glenns Bay, Surfside Beach, SC 29575For SaleMLS ID #2612787, The Mills Group Team, Century 21 Barefoot Realty. CCAR
- $217,5002 bd2 ba996 sqft5905 S Kings Hwy. #115 A, Myrtle Beach, SC 29575For SaleMLS ID #2607611, FD Deaton, EXP Realty LLC. CCAR
- $179,5002 bd2 ba987 sqft1890 Colony Dr. #17T, Surfside Beach, SC 29575For SaleMLS ID #2603105, Julie M Samples, RE/MAX Southern Shores GC. CCAR
- $170,0002 bd2 ba876 sqft1881 Colony Dr. #8-L, Surfside Beach, SC 29575For SaleMLS ID #2618684, Lee and Tammy Boyd Team, Iron Oak Properties. CCAR
- $190,0002 bd2 ba968 sqftB Building, Surfside Beach, SC 29575For SaleMLS ID #2619618, Kappie S Foltz Reynolds, Keller Williams Innovate South. CCAR
- $205,0002 bd2 ba996 sqft5905 S Kings Hwy. #237 A, Myrtle Beach, SC 29575For SaleMLS ID #2521011, FD Deaton, EXP Realty LLC. CCAR
- $159,0002 bd2 ba1.1k sqft207 Double Eagle Dr. #F3, Myrtle Beach, SC 29575For SaleMLS ID #2617899, Grand Strand Team, INNOVATE Real Estate. CCAR
- $219,0002 bd2 ba660 sqft6001 1510 South Kings Hwy., Myrtle Beach, SC 29575For SaleMLS ID #2615188, Abby M Copeland, Ocean Lakes Properties. CCAR
- $195,0002 bd2 ba996 sqft5905 S Kings Hwy. #327 A, Myrtle Beach, SC 29575For SaleMLS ID #2607839, Camilla Johnson Nye Smith, Kingston Properties. CCAR
- $184,9003 bd2 ba1.1k sqft2257 Huntingdon Dr. #G, Surfside Beach, SC 29575For SaleMLS ID #2614088, Duffy Bisesto Group, RE/MAX Executive - Grande Dunes. CCAR
- $239,9002 bd2 ba800 sqft6001 - 5604 S Kings Hwy. #5604 Sandlapper Dr., Myrtle Beach, SC 29575For SaleMLS ID #2607286, Brian Fiore, Ocean Lakes Properties. CCAR
- $232,0003 bd2 ba800 sqft6001 - 1121 S Kings Hwy. #1121 Mermaid Drive, Myrtle Beach, SC 29575For SaleMLS ID #2610809, Chip Cook, Keller Williams Innovate South. CCAR
- $199,0002 bd2 ba800 sqft6001 - 1448 S Kings Hwy. #1448 Mermaid Dr., Myrtle Beach, SC 29575For SaleMLS ID #2608001, Brian Fiore, Ocean Lakes Properties. CCAR
- $235,0002 bd2 ba648 sqft6001 - 1222 S Kings Hwy., Myrtle Beach, SC 29575For SaleMLS ID #2522288, Mandy Wright, Realty ONE Group DocksideSouth. CCAR
