Welcome to this beautiful 4-bedroom, move-in-ready gem nestled on a peaceful cul-de-sac in the heart of Plain Township. Step inside through the brand-new front door to discover gorgeous hardwood floors that flow throughout the main living areas. The eat-in kitchen features granite countertops and newer stainless steel appliances.
Upstairs, the bedrooms boast premium 3/4-inch hand-hewn hardwood floors, while the primary bedroom showcases elegant crown molding and an updated ensuite bath. With several rooms recently painted, the home offers a fresh and modern feel throughout.
Enjoy peace of mind with numerous updates, including a newer furnace, A/C, hot water tank, and roof shingles. The backyard storage shed is ideal for tools and seasonal items, and the attached garage offers convenient built-in storage solutions.
This home's unbeatable location puts you just moments from popular walking trails, resort/spa and popular restaurants.
Closed
$283,000
1920 Birk Cir NE, Canton, OH 44705
4beds
1,940sqft
Single Family Residence
Built in 1978
10,454 Square Feet Lot
$292,500 Zestimate®
$146/sqft
$1,986 Estimated rent
Home value
$292,500
$278,000 - $307,000
$1,986/mo
Zestimate® history
Owner options
List your home for rent
$1,986/mo
Rent Zestimate®
Find your next renter with Zillow Rental Manager. Plus, with online applications, you can quickly screen prospective tenants – for free.
$1,986/mo
Rent Zestimate®
Refinance and save
$1,822/mo
Est. payment
Refinancing to a lower rate could help reduce your monthly payments and save thousands over the life of the loan.
$1,822/mo
Est. payment
Explore your selling options
Work with a Zillow partner agent
Leverage their expertise and Zillow's premium Showcase listings to get your home seen by more buyers.
Get startedList with your own agent
Get your home in front of millions of buyers by listing it on Zillow.
Learn how to do itSell it yourself
Take full control of how buyers see your home on Zillow by listing For Sale by Owner (FSBO).
List your homeWhat's special
Attached garagePeaceful cul-de-sacNewer stainless steel appliancesGranite countertopsElegant crown moldingGorgeous hardwood floorsUpdated ensuite bath
Zillow last checked:
Listing updated:
Listed by:
Stephanie Hayes 330-936-3008 stephaniehayes@hayesrealty.com,
Hayes Realty
Bought with:
Debbie L Ferrante, 2010000047
RE/MAX Edge Realty
Source: MLS Now,MLS#: 5165702 Originating MLS: Stark Trumbull Area REALTORS
Originating MLS: Stark Trumbull Area REALTORSFacts & features
Interior
Bedrooms & bathrooms
- Bedrooms: 4
- Bathrooms: 3
- Full bathrooms: 2
- 1/2 bathrooms: 1
- Main level bathrooms: 1
Primary bedroom
- Description: Dental crown molding, light fixtures stays,Flooring: Wood
- Level: Second
- Dimensions: 17 x 12
Bedroom
- Description: Closet with lighting, wood flooring,Flooring: Wood
- Level: Second
- Dimensions: 11 x 12
Bedroom
- Description: Double door closet with lights, white built-in shelving/plantation shutters,Flooring: Wood
- Level: Second
- Dimensions: 12 x 11
Bedroom
- Description: Closet with light, built-ins, bulletin board stays,Flooring: Wood
- Level: Second
- Dimensions: 10 x 9
Dining room
- Description: Corner cabinet built-in, hardwood flooring,Flooring: Wood
- Features: Built-in Features
- Level: First
- Dimensions: 12 x 11
Entry foyer
- Description: New front door/self storing storm-screen, facing west,Flooring: Wood
- Level: First
Family room
- Description: All brick fireplace and hearth with gas logs and remote. 3/4" wood flooring, handmade display wood shelving frames also built-ins on both sides of fireplace.,Flooring: Wood
- Level: First
- Dimensions: 18 x 12
Kitchen
- Description: Gas stove, refrigerator, disposal, dishwasher, full size pantry, wood shelving frames the room for display,Flooring: Wood
- Features: Granite Counters
- Level: First
- Dimensions: 12 x 14
Living room
- Description: Hand Hewn hardwood floors, window treatments stay, spacious living room, area rug stays, has west view,Flooring: Wood
- Level: First
- Dimensions: 16 x 12
Mud room
- Description: 3/4" wood flooring with peg feature, mud room comes off garage,Flooring: Wood
- Level: First
- Dimensions: 7 x 5
Other
- Description: Half bath redone w/new sink, toilet, new lighting, half bath wallpapered with Joanna Gaines label,Flooring: Tile
- Level: First
Heating
- Forced Air, Gas
Cooling
- Central Air
Appliances
- Laundry: Electric Dryer Hookup, Gas Dryer Hookup, In Basement
Features
- Bookcases, Ceiling Fan(s), Chandelier, Crown Molding, Entrance Foyer, Eat-in Kitchen, Granite Counters, Pantry
- Windows: Double Pane Windows, Plantation Shutters
- Basement: Crawl Space,Full,Storage Space
- Number of fireplaces: 1
- Fireplace features: Family Room, Gas Log
Interior area
- Total structure area: 1,940
- Total interior livable area: 1,940 sqft
- Finished area above ground: 1,940
Property
Parking
- Total spaces: 2
- Parking features: Attached, Basement, Garage Faces Front, Garage, Garage Door Opener, Deck
- Attached garage spaces: 2
Features
- Levels: Two
- Stories: 2
- Patio & porch: Deck, Patio
Lot
- Size: 10,454 Square Feet
- Features: Cul-De-Sac, Pie Shaped Lot
Details
- Additional structures: Barn(s)
- Parcel number: 00304314
Construction
Type & style
- Home type: SingleFamily
- Architectural style: Traditional
- Property subtype: Single Family Residence
Materials
- Brick, Vinyl Siding
- Roof: Asphalt,Fiberglass
Condition
- Year built: 1978
Utilities & green energy
- Sewer: Public Sewer
- Water: Public
Community & HOA
HOA
- Has HOA: No
Location
- Region: Canton
Financial & listing details
- Price per square foot: $146/sqft
- Tax assessed value: $234,700
- Annual tax amount: $2,248
- Date on market: 10/20/2025
- Cumulative days on market: 120 days
Price history
| Date | Event | Price |
|---|---|---|
| 3/25/2026 | Sold | $283,000-5.4%$146/sqft |
Source:  MLS Now #5165702 Report a problem MLS Now #5165702 Report a problem | ||
| 2/16/2026 | Pending sale | $299,000$154/sqft |
Source: MLS Now #5165702 Report a problem | ||
| 2/16/2026 | Contingent | $299,000$154/sqft |
Source: MLS Now #5165702 Report a problem | ||
| 11/12/2025 | Price change | $299,000-6.3%$154/sqft |
Source: MLS Now #5165702 Report a problem | ||
| 10/30/2025 | Price change | $319,000-3%$164/sqft |
Source: MLS Now #5165702 Report a problem | ||
| 10/20/2025 | Listed for sale | $329,000$170/sqft |
Source: MLS Now #5165702 Report a problem | ||
| 8/8/2025 | Listing removed | $329,000$170/sqft |
Source: MLS Now #5136737 Report a problem | ||
| 7/25/2025 | Price change | $329,000-3.2%$170/sqft |
Source: MLS Now #5136737 Report a problem | ||
| 7/11/2025 | Price change | $340,000-2.9%$175/sqft |
Source: MLS Now #5136737 Report a problem | ||
| 7/3/2025 | Listed for sale | $350,000$180/sqft |
Source: MLS Now #5136737 Report a problem | ||
Public tax history
| Year | Property taxes | Tax assessment |
|---|---|---|
| 2024 | $2,248 +37.2% | $82,150 +59% |
| 2023 | $1,639 -1.5% | $51,660 |
| 2022 | $1,664 -0.4% | $51,660 |
| 2021 | $1,670 -3.9% | $51,660 +5% |
| 2020 | $1,738 | $49,220 |
| 2019 | $1,738 | $49,220 |
| 2018 | $1,738 +10.6% | $49,220 +15.9% |
| 2017 | $1,571 -0.1% | $42,460 |
| 2016 | $1,573 +0% | $42,460 |
| 2015 | $1,572 | $42,460 -7.6% |
| 2014 | $1,572 +72.3% | $45,960 |
| 2013 | $913 | $45,960 |
| 2012 | -- | $45,960 +5.6% |
| 2011 | -- | $43,510 -0.3% |
| 2010 | -- | $43,650 |
| 2009 | $1,464 +16.7% | -- |
| 2008 | $1,255 -0.9% | -- |
| 2007 | $1,267 -20.5% | -- |
| 2005 | $1,594 -2.7% | -- |
| 2004 | $1,639 +1.4% | -- |
| 2003 | $1,616 +7.9% | -- |
| 2002 | $1,498 +14.2% | -- |
| 2001 | $1,312 -2.4% | -- |
| 2000 | $1,344 | -- |
Find assessor info on the county website
Neighborhood: 44705
Nearby homes
- $230,0003 bd3 ba1.7k sqft1916 Birk Cir NE, Canton, OH 44705Sold
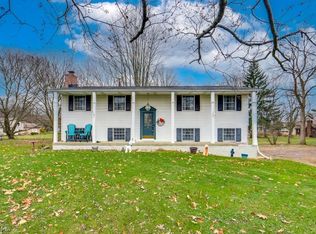
- $292,4003 bd2 ba1.9k sqft5139 Schuller Dr NE, Canton, OH 44705Off Market
- $253,5004 bd2 ba2.2k sqft1921 Birk Cir NE, Canton, OH 44705Off Market
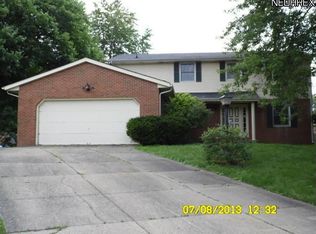
- $272,4003 bd2 ba1.2k sqft5131 Schuller Dr NE, Canton, OH 44705Off Market
- $283,9004 bd2 ba1.1k sqft5151 Schuller Dr NE, Canton, OH 44705Off Market
- $247,1003 bd2 ba1.5k sqft1906 Birk Cir NE, Canton, OH 44705Off Market
- $285,2003 bd2 ba1.3k sqft5121 Schuller Dr NE, Canton, OH 44705Off Market
- $278,6003 bd2 ba1.5k sqft5130 Johnnycake Rdg NE, Canton, OH 44705Off Market
Nearby schools
GreatSchools rating
- 6/10Ransom H Barr Elementary SchoolGrades: K-4Distance: 0.5 mi
- 6/10Oakwood Junior High SchoolGrades: 7-8Distance: 0.8 mi
- 5/10GlenOak High SchoolGrades: 9-12Distance: 1 mi
Schools provided by the listing agent
- District: Plain LSD - 7615
Source: MLS Now. This data may not be complete. We recommend contacting the local school district to confirm school assignments for this home.
Get a cash offer in 3 minutes
Find out how much your home could sell for in as little as 3 minutes with a no-obligation cash offer.
Estimated market value
$292,500
Get a cash offer in 3 minutes
Find out how much your home could sell for in as little as 3 minutes with a no-obligation cash offer.
Estimated market value
$292,500
- Ohio
- Stark County
- Canton
- 44705
- 1920 Birk Cir NE
Nearby cities
Nearby neighborhoods
Nearby zip codes
Other Canton Topics
