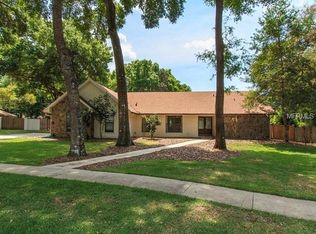
Welcome to this beautifully renovated and meticulously maintained 3-bedroom, 2-bath pool home located in the highly sought-after Bent Oak neighborhood of Apopka. Situated on a large, private lot with mature trees, this home offers the perfect blend of peaceful living and everyday city conveniences. Inside, you’ll find fresh Benjamin Moore interior paint (2025) and laminate flooring throughout—including all closets—with no carpet anywhere. The home offers abundant storage with spacious closets, an attic with pull-down stairs and flooring, and an inside laundry room featuring extra pantry space and cabinetry that matches the kitchen. The kitchen is well-equipped with updated appliances, including dishwasher, and a range with dual oven compartments, one being a built-in convection oven. Step outside to your private backyard oasis featuring a sparkling pool, beautiful landscaping, and a fully fenced yard with three gates—ideal for entertaining, pets, or play. Major updates provide peace of mind, including a new roof (2024), exterior electrical panel (2025), repipe (2014), Sentricon termite system (transferable to buyer), Sherwin Williams exterior paint (2022), and garage door opener (2022). The oversized side-entry garage includes a service door and a decorative garage door with windows. Additional storage is available in the site-built Tuff Shed (2023) with ramp, shelving, windows, and custom paint to match the home. Bent Oak offers a family-friendly atmosphere with community events (including a neighborhood-favorite Halloween!), great for walking and biking, with walkable access to the elementary school. Enjoy close proximity to shopping, dining, and entertainment including Wekiva Island, Wekiva State Park, Hall’s on 5th, Sprouts, Ulta, Sam’s Club, daycares, major employers, and quick access to highways. This move-in-ready pool home truly checks all the boxes—updates, storage, location, and lifestyle.
Sold for $491,500
$491,500
1920 BLUFF OAK STREET, APOPKA, FL 32712
3beds
1,780sqft
Single Family Residence
Built in 1983
0.35 Acres Lot
$492,200 Zestimate®
$276/sqft
$2,304 Estimated rent
Home value
$492,200
$448,000 - $536,000
$2,304/mo
Zestimate® history
Owner options
List your home for rent
$2,304/mo
Rent Zestimate®
Find your next renter with Zillow Rental Manager. Plus, with online applications, you can quickly screen prospective tenants – for free.
$2,304/mo
Rent Zestimate®
Refinance and save
$3,641/mo
Est. payment
Refinancing to a lower rate could help reduce your monthly payments and save thousands over the life of the loan.
$3,641/mo
Est. payment
Explore your selling options
Work with a Zillow partner agent
Leverage their expertise and Zillow's premium Showcase listings to get your home seen by more buyers.
Get startedList with your own agent
Get your home in front of millions of buyers by listing it on Zillow.
Learn how to do itSell it yourself
Take full control of how buyers see your home on Zillow by listing For Sale by Owner (FSBO).
List your homeWhat's special
Beautifully renovatedSherwin williams exterior paintNew roofLaminate flooring throughoutExterior electrical panelBeautiful landscapingSpacious closets
Zillow last checked:
Listing updated:
Listed by:
Peyton Blanton 407-462-7891,
COLDWELL BANKER REALTY 407-333-8088,
Carmen Henderson 407-538-9216,
COLDWELL BANKER REALTY
Bought with:
Anderson Zamora, 3280112
OLYMPUS EXECUTIVE REALTY INC
Source: Stellar MLS,MLS#: O6371696 Originating MLS: Orlando Regional
Originating MLS: Orlando Regional
Facts & features
Interior
Bedrooms & bathrooms
- Bedrooms: 3
- Bathrooms: 2
- Full bathrooms: 2
Rooms
- Room types: Utility Room
Primary bedroom
- Features: Ceiling Fan(s), En Suite Bathroom, Walk-In Closet(s)
- Level: First
- Area: 252 Square Feet
- Dimensions: 18x14
Bedroom 2
- Features: Ceiling Fan(s), Built-in Closet
- Level: First
- Area: 156 Square Feet
- Dimensions: 13x12
Bedroom 3
- Features: Ceiling Fan(s), Built-in Closet
- Level: First
- Area: 132 Square Feet
- Dimensions: 12x11
Primary bathroom
- Features: En Suite Bathroom, No Closet
- Level: First
- Area: 100 Square Feet
- Dimensions: 10x10
Bathroom 2
- Features: Linen Closet
- Level: First
- Area: 80 Square Feet
- Dimensions: 10x8
Balcony porch lanai
- Features: Ceiling Fan(s), No Closet
- Level: First
- Area: 1620 Square Feet
- Dimensions: 45x36
Dining room
- Features: No Closet
- Level: First
- Area: 168 Square Feet
- Dimensions: 12x14
Foyer
- Features: Linen Closet
- Level: First
- Area: 40 Square Feet
- Dimensions: 5x8
Kitchen
- Features: Breakfast Bar, Kitchen Island, Granite Counters, No Closet
- Level: First
- Area: 252 Square Feet
- Dimensions: 18x14
Laundry
- Features: Built-In Shelving, Pantry, Storage Closet
- Level: First
- Area: 72 Square Feet
- Dimensions: 9x8
Living room
- Features: Ceiling Fan(s), No Closet
- Level: First
- Area: 345 Square Feet
- Dimensions: 23x15
Heating
- Electric
Cooling
- Central Air
Appliances
- Included: Dishwasher, Disposal, Microwave, Range
- Laundry: Laundry Room
Features
- Ceiling Fan(s), Eating Space In Kitchen, Open Floorplan, Solid Wood Cabinets, Split Bedroom, Vaulted Ceiling(s)
- Flooring: Laminate, Porcelain Tile
- Doors: French Doors
- Windows: Blinds, Window Treatments
- Has fireplace: Yes
- Fireplace features: Living Room, Wood Burning
Interior area
- Total structure area: 2,824
- Total interior livable area: 1,780 sqft
Property
Parking
- Total spaces: 2
- Parking features: Garage Faces Side, Oversized
- Attached garage spaces: 2
Features
- Levels: One
- Stories: 1
- Patio & porch: Covered, Enclosed, Patio, Rear Porch, Screened
- Exterior features: Sidewalk
- Has private pool: Yes
- Pool features: In Ground, Lighting, Screen Enclosure
- Fencing: Fenced
- Has view: Yes
- View description: Pool, Trees/Woods
Lot
- Size: 0.35 Acres
- Features: Landscaped, Oversized Lot, Sidewalk
- Residential vegetation: Mature Landscaping, Oak Trees, Trees/Landscaped
Details
- Additional structures: Shed(s)
- Parcel number: 012128064000540
- Zoning: R-1AA
- Special conditions: None
Construction
Type & style
- Home type: SingleFamily
- Property subtype: Single Family Residence
Materials
- Wood Frame
- Foundation: Block, Slab
- Roof: Shingle
Condition
- New construction: No
- Year built: 1983
Utilities & green energy
- Sewer: Septic Tank
- Water: Public
- Utilities for property: Cable Available, Electricity Available, Water Available
Community & HOA
Community
- Pet fee: $0 monthly
- Subdivision: BENT OAK PH 03
HOA
- Has HOA: Yes
- HOA fee: $45 monthly
- HOA name: Julia Dunaway
- HOA phone: 407-781-1190
Location
- Region: Apopka
Financial & listing details
- Price per square foot: $276/sqft
- Tax assessed value: $396,828
- Annual tax amount: $3,637
- Date on market: 1/9/2026
- Cumulative days on market: 2 days
- Listing terms: Cash,Conventional,FHA,VA Loan
- Ownership: Fee Simple
- Total actual rent: 0
- Electric utility on property: Yes
- Road surface type: Paved, Asphalt
Price history
| Date | Event | Price |
|---|---|---|
| 2/11/2026 | Sold | $491,500+3.5%$276/sqft |
Source:  Stellar MLS #O6371696 Report a problem Stellar MLS #O6371696 Report a problem | ||
| 1/11/2026 | Pending sale | $475,000$267/sqft |
Source: Stellar MLS #O6371696 Report a problem | ||
| 1/9/2026 | Listed for sale | $475,000+291.9%$267/sqft |
Source: Stellar MLS #O6371696 Report a problem | ||
| 1/31/1995 | Sold | $121,200$68/sqft |
Source: Public Record Report a problem | ||
Public tax history
| Year | Property taxes | Tax assessment |
|---|---|---|
| 2024 | $3,638 +5.3% | $178,779 +3.3% |
| 2023 | $3,456 +44.4% | $173,086 +3% |
| 2022 | $2,393 +1.9% | $168,045 +3% |
| 2021 | $2,348 +1.2% | $163,150 +1.4% |
| 2020 | $2,319 +1.7% | $160,897 +2.3% |
| 2019 | $2,281 +0.9% | $157,280 +1.9% |
| 2018 | $2,259 | $154,347 -29.3% |
| 2017 | $2,259 +2% | $218,450 +17.6% |
| 2016 | $2,215 +1.4% | $185,824 -1.5% |
| 2015 | $2,184 -3.6% | $188,597 +18.4% |
| 2014 | $2,266 +2.4% | $159,254 +4.8% |
| 2013 | $2,214 +1.1% | $151,984 +7.6% |
| 2012 | $2,189 -6.2% | $141,309 -5.4% |
| 2011 | $2,334 -2.5% | $149,426 -4.9% |
| 2010 | $2,393 | $157,200 -3.5% |
| 2009 | -- | $162,843 -26.7% |
| 2008 | $1,955 -5.1% | $222,147 -13.4% |
| 2007 | $2,059 -5.2% | $256,633 +7.6% |
| 2006 | $2,172 +1.6% | $238,541 +35.7% |
| 2005 | $2,138 +4.9% | $175,835 +31% |
| 2004 | $2,039 +0.8% | $134,255 +1.6% |
| 2003 | $2,023 +2.9% | $132,150 +3.2% |
| 2002 | $1,967 -1.2% | $128,033 +8.4% |
| 2001 | $1,992 +2.5% | $118,084 +4.1% |
| 2000 | $1,943 | $113,410 |
Find assessor info on the county website
Neighborhood: 32712
Nearby homes
- $484,7003 bd2 ba2.2k sqft1928 Bluff Oak St, Apopka, FL 32712Off Market
- $463,2003 bd2 ba2.1k sqft1902 Bluff Oak St, Apopka, FL 32712Off Market
- $459,3003 bd2 ba1.8k sqft1927 Bluff Oak St, Apopka, FL 32712Off Market

- $558,0004 bd2 ba2.4k sqft1936 Bluff Oak St, Apopka, FL 32712Off Market
- $470,6004 bd2 ba2.1k sqft1826 Bluff Oak St, Apopka, FL 32712Off Market
- $476,7003 bd2 ba1.9k sqft1919 Bluff Oak St, Apopka, FL 32712Off Market
- $514,1004 bd2 ba2.2k sqft433 Whispering Oak Ln, Apopka, FL 32712Off Market
- $444,9003 bd2 ba1.8k sqft437 Whispering Oak Ln, Apopka, FL 32712Off Market
Nearby schools
GreatSchools rating
- 5/10Clay Springs Elementary SchoolGrades: PK-5Distance: 0.5 mi
- 5/10Piedmont Lakes Middle SchoolGrades: 6-8Distance: 3.3 mi
- 3/10Wekiva High SchoolGrades: 9-12Distance: 3.4 mi
Schools provided by the listing agent
- Elementary: Clay Springs Elem
- Middle: Piedmont Lakes Middle
- High: Wekiva High
Source: Stellar MLS. This data may not be complete. We recommend contacting the local school district to confirm school assignments for this home.
Get a cash offer in 3 minutes
Find out how much your home could sell for in as little as 3 minutes with a no-obligation cash offer.
Estimated market value
$492,200
Get a cash offer in 3 minutes
Find out how much your home could sell for in as little as 3 minutes with a no-obligation cash offer.
Estimated market value
$492,200
- Florida
- Orange County
- Apopka
- 32712
- 1920 BLUFF OAK STREET
