Motivated Sellers! You don't want to miss this one! Full of charm and curb appeal, this 3-bedroom home welcomes you with a cozy covered front porch—perfect for morning coffee or just relaxing! Inside, you'll find a warm and functional layout featuring a living room, main-level primary bedroom, 1.5 baths and two additional bedrooms tucked upstairs for added privacy. The beautiful staircase adds character the moment you set eyes on it. The kitchen with island creates the perfect gathering space at the heart of the home. The kitchen flows effortlessly into a versatile dining area or cozy den, complete with a wood-burning stove and built-in desk with shelving—ideal for working from home or creating your own relaxing retreat. Step out back to a covered deck made for entertaining, featuring a TV that conveys—perfect for game days or quiet nights in. Sitting on a large lot, this property offers plenty of outdoor space, with street parking and the opportunity to add a rear driveway for even more convenience. From the charming details to the inviting spaces, this home truly feels like a place to settle in and stay awhile. Call today to schedule your private tour!
Sold for $198,500
$198,500
1920 Brent St, Paris, KY 40361
3beds
1,468sqft
Single Family Residence
Built in ----
4,965 Square Feet Lot
$198,600 Zestimate®
$135/sqft
$1,646 Estimated rent
Home value
$198,600
Estimated sales range
Not available
$1,646/mo
Zestimate® history
Owner options
List your home for rent
$1,646/mo
Rent Zestimate®
Find your next renter with Zillow Rental Manager. Plus, with online applications, you can quickly screen prospective tenants – for free.
$1,646/mo
Rent Zestimate®
Refinance and save
$1,302/mo
Est. payment
Refinancing to a lower rate could help reduce your monthly payments and save thousands over the life of the loan.
$1,302/mo
Est. payment
Explore your selling options
Work with a Zillow partner agent
Leverage their expertise and Zillow's premium Showcase listings to get your home seen by more buyers.
Get startedList with your own agent
Get your home in front of millions of buyers by listing it on Zillow.
Learn how to do itSell it yourself
Take full control of how buyers see your home on Zillow by listing For Sale by Owner (FSBO).
List your homeWhat's special
Plenty of outdoor spaceKitchen with islandWarm and functional layoutCharming detailsLarge lotWood-burning stoveTv that conveys
Zillow last checked:
Listing updated:
Listed by:
Sabrina Tucker 502-370-6635,
RE/MAX Creative Realty,
Melissa Winchell 859-608-8778,
RE/MAX Creative Realty
Bought with:
Ryan O'Gara, 271064
Real Broker, LLC
Source: Imagine MLS,MLS#: 26009727
Facts & features
Interior
Bedrooms & bathrooms
- Bedrooms: 3
- Bathrooms: 2
- Full bathrooms: 1
- 1/2 bathrooms: 1
Primary bedroom
- Level: First
Bedroom 2
- Level: First
Bathroom 1
- Level: First
Bathroom 2
- Level: Second
Bathroom 3
- Level: Second
Dining room
- Level: First
Kitchen
- Level: First
Living room
- Level: First
Utility room
- Level: First
Heating
- Natural Gas
Cooling
- Electric
Appliances
- Included: Dishwasher, Refrigerator, Range
- Laundry: Electric Dryer Hookup, Main Level, Washer Hookup
Features
- Breakfast Bar, Eat-in Kitchen, Ceiling Fan(s)
- Flooring: Carpet, Wood
- Doors: Storm Door(s)
- Windows: Blinds
- Basement: Exterior Entry,Partial,Unfinished
- Number of fireplaces: 1
- Fireplace features: Dining Room, Wood Burning
Interior area
- Total structure area: 1,468
- Total interior livable area: 1,468 sqft
- Finished area above ground: 1,468
- Finished area below ground: 0
Property
Parking
- Parking features: Off Street, Other
Features
- Levels: One and One Half
- Fencing: Chain Link
- Has view: Yes
- View description: Neighborhood
Lot
- Size: 4,965 Square Feet
Details
- Parcel number: 0266012012.00
Construction
Type & style
- Home type: SingleFamily
- Property subtype: Single Family Residence
Materials
- Brick Veneer, Vinyl Siding
- Foundation: Block, Stone
- Roof: Metal
Condition
- New construction: No
Utilities & green energy
- Sewer: Public Sewer
- Water: Public
- Utilities for property: Electricity Connected, Natural Gas Connected, Sewer Connected, Water Connected
Community & HOA
Community
- Subdivision: Downtown
HOA
- Has HOA: No
Location
- Region: Paris
Financial & listing details
- Price per square foot: $135/sqft
- Tax assessed value: $175,000
- Annual tax amount: $600
- Date on market: 5/2/2026
Price history
| Date | Event | Price |
|---|---|---|
| 6/26/2026 | Sold | $198,500+4.5%$135/sqft |
Source:  Imagine MLS #26009727 Report a problem Imagine MLS #26009727 Report a problem | ||
| 6/3/2026 | Pending sale | $190,000$129/sqft |
Source: Imagine MLS #26009727 Report a problem | ||
| 5/17/2026 | Contingent | $190,000$129/sqft |
Source: Imagine MLS #26009727 Report a problem | ||
| 5/12/2026 | Price change | $190,000-6.4%$129/sqft |
Source: Imagine MLS #26009727 Report a problem | ||
| 5/8/2026 | Price change | $203,000-3.3%$138/sqft |
Source: Imagine MLS #26009727 Report a problem | ||
| 5/2/2026 | Listed for sale | $210,000+27.3%$143/sqft |
Source: Imagine MLS #26009727 Report a problem | ||
| 9/3/2021 | Sold | $164,900$112/sqft |
Source: Imagine MLS #20113520 Report a problem | ||
| 7/27/2021 | Pending sale | $164,900$112/sqft |
Source: Imagine MLS #20113520 Report a problem | ||
| 7/20/2021 | Price change | $164,900-2.9%$112/sqft |
Source: Imagine MLS #20113520 Report a problem | ||
| 7/12/2021 | Listed for sale | $169,900+58.8%$116/sqft |
Source: Imagine MLS #20113520 Report a problem | ||
| 3/24/2021 | Listing removed | -- |
Source: Owner Report a problem | ||
| 3/29/2017 | Sold | $107,000-7%$73/sqft |
Source: Public Record Report a problem | ||
| 1/12/2017 | Pending sale | $115,000$78/sqft |
Source: Owner Report a problem | ||
| 1/5/2017 | Listed for sale | $115,000+1.3%$78/sqft |
Source: Owner Report a problem | ||
| 11/17/2015 | Listing removed | $113,500$77/sqft |
Source: Lehmann Thwaites Realtors, LLC #1510322 Report a problem | ||
| 9/15/2015 | Price change | $113,500-2.1%$77/sqft |
Source: Lehmann Thwaites Realtors, LLC #1510322 Report a problem | ||
| 7/3/2015 | Price change | $115,900-2.8%$79/sqft |
Source: Lehmann Thwaites Realtors, LLC #1510322 Report a problem | ||
| 5/17/2015 | Listed for sale | $119,250$81/sqft |
Source: Lehmann Thwaites Realtors, LLC #1510322 Report a problem | ||
Public tax history
| Year | Property taxes | Tax assessment |
|---|---|---|
| 2024 | $600 +3.8% | $175,000 +6.1% |
| 2023 | $578 -3.8% | $164,900 |
| 2022 | $601 +46.6% | $164,900 +54.1% |
| 2021 | $410 -9.8% | $107,000 |
| 2018 | $454 | $107,000 |
| 2017 | $454 +107.3% | $107,000 +101.9% |
| 2016 | $219 | $53,000 |
| 2015 | $219 +6.7% | $53,000 |
| 2014 | $205 | $53,000 +1.9% |
| 2011 | $205 | $52,000 |
| 2010 | -- | $52,000 |
Find assessor info on the county website
Neighborhood: 40361
Nearby homes
- $207,5003 bd2 ba1.5k sqft1904 Brent St, Paris, KY 40361Sold

- $169,0003 bd2 ba1.6k sqft209 E 19th St, Paris, KY 40361Off Market
- $200,0004 bd2 ba1.5k sqft211 E 19th St, Paris, KY 40361Sold
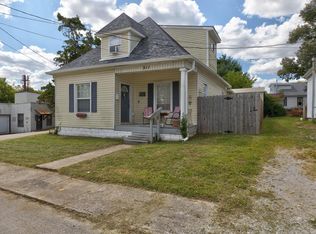
- $178,0002 bd2 ba1.1k sqft1924 Brent St, Paris, KY 40361Off Market

- $175,200-- bd-- ba1.6k sqft203 E 19th St, Paris, KY 40361Off Market
- $202,5002 bd2 ba1.6k sqft1919 Brent St, Paris, KY 40361Off Market
- $---- bd1 ba881 sqft1919 Brent St #2, Paris, KY 40361Off Market
- $172,8004 bd1 ba1.2k sqft1921 Brent St, Paris, KY 40361Off Market
Nearby schools
GreatSchools rating
- 2/10Paris Elementary SchoolGrades: K-5Distance: 0.6 mi
- 3/10Paris Middle SchoolGrades: 6-8Distance: 1.2 mi
- 2/10Paris High SchoolGrades: 9-12Distance: 1.3 mi
Schools provided by the listing agent
- Elementary: Paris Independent City
- Middle: Paris Independent City
- High: Paris Independent City
Source: Imagine MLS. This data may not be complete. We recommend contacting the local school district to confirm school assignments for this home.


Get pre-qualified for a loan
At Zillow Home Loans, we can pre-qualify you in as little as 5 minutes with no impact to your credit score.An equal housing lender. NMLS #10287.
Sell for more on Zillow
Get a Zillow Showcase℠ listing at no additional cost and you could sell for .
$198,600
2% more
+$3,972
With Zillow Showcase(estimated)
$202,572
- Kentucky
- Bourbon County
- Paris
- 40361
- 1920 Brent St
Nearby cities
Nearby zip codes
Other Paris Topics
