Welcome home to this beautifully updated, truly move-in-ready residence where quality improvements and modern conveniences can be found throughout. Rich new and refinished hardwood floors create a warm and inviting atmosphere, while extensive updates provide both style and peace of mind. Major exterior improvements include a new roof 2024, newer windows, a newly constructed wood privacy fence surrounding the entire backyard, and professionally designed landscaping that enhances curb appeal and outdoor enjoyment. Inside, you'll appreciate the attention to detail with new trim in sme of the rooms, elegant Bali blinds, updated bathroom fixtures and lighting, and a smart keypad deadbolt entry system. The spacious kitchen is equipped with stainless steel appliances, along with a new kitchen faucet and garbage disposal, making everyday living effortless. Energy efficiency and comfort have been enhanced with additional attic insulation (R-38), rafter vents, and an Emerson Sensi smart thermostat. Even the sewer line has been professionally scoped and hydro-jetted in 2023, demonstrating the exceptional care and maintenance invested in this home. Offering the perfect blend of modern updates, thoughtful improvements, and turnkey convenience, this meticulously maintained property is ready for its next owner to simply move in and enjoy.
Sold for $331,000
$331,000
1920 Brockton Ave, Royal Oak, MI 48067
3beds
1,091sqft
Single Family Residence
Built in 1949
5,227 Square Feet Lot
$331,100 Zestimate®
$303/sqft
$2,222 Estimated rent
Home value
$331,100
$315,000 - $348,000
$2,222/mo
Zestimate® history
Owner options
List your home for rent
$2,222/mo
Rent Zestimate®
Find your next renter with Zillow Rental Manager. Plus, with online applications, you can quickly screen prospective tenants – for free.
$2,222/mo
Rent Zestimate®
Refinance and save
$2,175/mo
Est. payment
Refinancing to a lower rate could help reduce your monthly payments and save thousands over the life of the loan.
$2,175/mo
Est. payment
Explore your selling options
Work with a Zillow partner agent
Leverage their expertise and Zillow's premium Showcase listings to get your home seen by more buyers.
Get startedList with your own agent
Get your home in front of millions of buyers by listing it on Zillow.
Learn how to do itSell it yourself
Take full control of how buyers see your home on Zillow by listing For Sale by Owner (FSBO).
List your homeWhat's special
Zillow last checked:
Listing updated:
Listed by:
Jeff Glover 734-259-1100,
KW Professionals,
Sandra Frederick 734-536-7997,
KW Professionals
Bought with:
Tracey Stinebaugh, 6501442044
KW Metro
Source: Realcomp II,MLS#: 20261041435
Facts & features
Interior
Bedrooms & bathrooms
- Bedrooms: 3
- Bathrooms: 1
- Full bathrooms: 1
Primary bedroom
- Level: Second
- Area: 200
- Dimensions: 20 X 10
Bedroom
- Level: Second
- Area: 120
- Dimensions: 12 X 10
Bedroom
- Level: Entry
- Area: 121
- Dimensions: 11 X 11
Other
- Level: Entry
- Area: 48
- Dimensions: 8 X 6
Kitchen
- Level: Entry
- Area: 208
- Dimensions: 16 X 13
Living room
- Level: Entry
- Area: 180
- Dimensions: 15 X 12
Heating
- Forced Air, Natural Gas
Cooling
- Ceiling Fans, Central Air
Appliances
- Included: Dishwasher, Disposal, Dryer, Free Standing Gas Range, Free Standing Refrigerator, Microwave, Washer
Features
- Basement: Full,Unfinished
- Has fireplace: No
Interior area
- Total interior livable area: 1,091 sqft
- Finished area above ground: 1,091
Property
Parking
- Total spaces: 1.5
- Parking features: Oneand Half Car Garage, Detached, Electricityin Garage
- Garage spaces: 1.5
Features
- Levels: One And One Half
- Stories: 1.5
- Entry location: GroundLevelwSteps
- Pool features: None
- Fencing: Fenced
Lot
- Size: 5,227 Square Feet
- Dimensions: 50 x 102.6
Details
- Parcel number: 2523305015
- Special conditions: Short Sale No,Standard
Construction
Type & style
- Home type: SingleFamily
- Architectural style: Bungalow
- Property subtype: Single Family Residence
Materials
- Vinyl Siding
- Foundation: Basement, Poured
- Roof: Asphalt
Condition
- New construction: No
- Year built: 1949
- Major remodel year: 2024
Utilities & green energy
- Sewer: Public Sewer
- Water: Public
Community & HOA
Community
- Subdivision: LINCOLN MANOR
HOA
- Has HOA: No
Location
- Region: Royal Oak
Financial & listing details
- Price per square foot: $303/sqft
- Tax assessed value: $114,530
- Annual tax amount: $4,391
- Date on market: 6/12/2026
- Cumulative days on market: 5 days
- Listing agreement: Exclusive Right To Sell
- Listing terms: Cash,Conventional,FHA,Va Loan
Price history
| Date | Event | Price |
|---|---|---|
| 7/16/2026 | Sold | $331,000+5.1%$303/sqft |
Source:  Realcomp II #20261041435 Report a problem Realcomp II #20261041435 Report a problem | ||
| 6/22/2026 | Pending sale | $314,900$289/sqft |
Source: Realcomp II #20261041435 Report a problem | ||
| 6/12/2026 | Listed for sale | $314,900+57.5%$289/sqft |
Source: Realcomp II #20261041435 Report a problem | ||
| 2/5/2020 | Sold | $200,000+0%$183/sqft |
Source: Public Record Report a problem | ||
| 12/25/2019 | Pending sale | $199,999$183/sqft |
Source: Real Estate One #219074943 Report a problem | ||
| 11/14/2019 | Price change | $199,999-4.7%$183/sqft |
Source: Real Estate One #219074943 Report a problem | ||
| 9/21/2019 | Price change | $209,900-4.5%$192/sqft |
Source: Real Estate One #219074943 Report a problem | ||
| 8/1/2019 | Price change | $219,900-4.3%$202/sqft |
Source: Real Estate One #219074943 Report a problem | ||
| 7/27/2019 | Listed for sale | $229,900+109.2%$211/sqft |
Source: Real Estate One #219074943 Report a problem | ||
| 3/28/2013 | Sold | $109,900$101/sqft |
Source: Public Record Report a problem | ||
| 12/4/2012 | Listing removed | $109,900$101/sqft |
Source: RE/MAX Suburban Inc #212120279 Report a problem | ||
| 12/1/2012 | Listed for sale | $109,900+25.6%$101/sqft |
Source: RE/MAX Suburban, Inc #212120279 Report a problem | ||
| 7/14/2009 | Sold | $87,500-31%$80/sqft |
Source: Public Record Report a problem | ||
| 4/2/2009 | Sold | $126,790+1.4%$116/sqft |
Source: Public Record Report a problem | ||
| 11/9/1999 | Sold | $125,000$115/sqft |
Source: Public Record Report a problem | ||
Public tax history
| Year | Property taxes | Tax assessment |
|---|---|---|
| 2025 | -- | $128,380 +9.7% |
| 2024 | -- | $117,070 +6.6% |
| 2023 | -- | $109,790 +4.9% |
| 2022 | -- | $104,640 +7.3% |
| 2021 | -- | $97,560 +5.7% |
| 2020 | -- | $92,280 +6.5% |
| 2019 | -- | $86,650 +10.8% |
| 2018 | -- | $78,170 |
| 2017 | -- | $78,170 +8.7% |
| 2015 | -- | $71,910 +8.1% |
| 2014 | -- | $66,530 +12.6% |
| 2011 | -- | $59,080 -4.8% |
| 2010 | $2,239 -34.6% | $62,040 -7.3% |
| 2009 | $3,426 +74.1% | $66,920 -53.3% |
| 2005 | $1,967 | $143,450 +92.5% |
| 2003 | -- | $74,510 +15.6% |
| 2002 | -- | $64,480 +9.3% |
| 2001 | $2,089 +1% | $58,970 +3.2% |
| 2000 | $2,069 | $57,150 |
Find assessor info on the county website
Neighborhood: 48067
Nearby homes
- $287,4003 bd1 ba1k sqft1916 Brockton Ave, Royal Oak, MI 48067Off Market
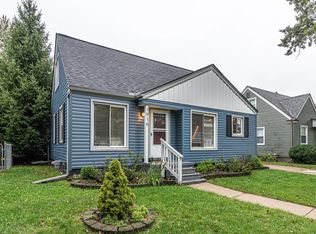
- $252,5002 bd1 ba998 sqft1924 Brockton Ave, Royal Oak, MI 48067Off Market
- $369,8003 bd2 ba1k sqft1908 Brockton Ave, Royal Oak, MI 48067Off Market
- $232,6003 bd2 ba778 sqft1917 Dallas Ave, Royal Oak, MI 48067Off Market
- $292,8003 bd1 ba916 sqft1915 Dallas Ave, Royal Oak, MI 48067Off Market
- $313,3003 bd2 ba1k sqft1921 Dallas Ave, Royal Oak, MI 48067Off Market
- $333,6003 bd2 ba1k sqft1909 Dallas Ave, Royal Oak, MI 48067Off Market
- $190,8002 bd1 ba790 sqft1904 Brockton Ave, Royal Oak, MI 48067Off Market
Nearby schools
GreatSchools rating
- 9/10Oakland Elementary SchoolGrades: K-5Distance: 0.3 mi
- 7/10Royal Oak Middle SchoolGrades: 6-8Distance: 1.7 mi
- 9/10Royal Oak High SchoolGrades: 9-12Distance: 3.6 mi
Get a cash offer in 3 minutes
Find out how much your home could sell for in as little as 3 minutes with a no-obligation cash offer.
Estimated market value
$331,100
Get a cash offer in 3 minutes
Find out how much your home could sell for in as little as 3 minutes with a no-obligation cash offer.
Estimated market value
$331,100
- Michigan
- Oakland County
- Royal Oak
- 48067
- 1920 Brockton Ave
Nearby cities
Nearby zip codes
Other Royal Oak Topics
