Skip main navigation
Pending
  • $399,900

    1920 Bromton Dr, Lyndhurst, OH 44124

    3beds
    2,454sqft
    : 
    $3,006/mo
    Get pre-qualified
    Single Family Residence
    Built in 1965
    0.38 Acres Lot
    $-- Zestimate®
    $163/sqft
    $-- HOA

    What's special

    Beautifully maintained landscapingIncredible kitchenLuxurious quartzite countertopsSoaring vaulted ceilingsWhite shaker cabinetryRecessed lightingCustom blinds throughout
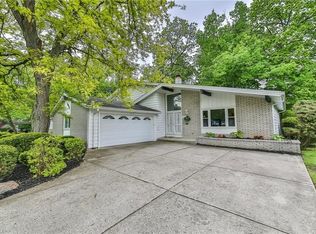
    OPEN HOUSE CANCELED! Welcome to 1920 Brompton, where every room has been thoughtfully updated and every detail has been designed to impress. From the moment you step through the front door, you'll appreciate the perfect blend of timeless character and modern style. The spacious foyer opens to a breathtaking living room featuring soaring vaulted ceilings, recessed lighting, stunning new flooring completed in 2026, and a beautiful gas fireplace that creates a warm and inviting focal point. The heart of the home is the incredible kitchen, complete with white shaker cabinetry, luxurious quartzite countertops, and stainless steel appliances that are included. The adjoining dining room is made for gathering and overlooks both the expansive deck with built in benches and flower boxes and the 12 x 13 three season room, creating an entertainer's dream and the perfect space to enjoy every season. The lower level provides a versatile second living area that is ideal for movie nights, a playroom, home office, fitness space, or game room. Upstairs, you'll find three spacious bedrooms and two beautifully renovated full bathrooms that offer both comfort and style. Custom blinds throughout add the perfect finishing touch. Step outside and discover your own private retreat with mature trees, beautifully maintained landscaping, and no rear neighbors, offering a peaceful setting that is hard to find. The oversized 2.5 car garage includes a dedicated workshop and additional storage for all your hobbies and equipment. Nestled in one of the area's most desirable neighborhoods, this home truly offers the best of both worlds with a quiet, private backyard and convenient access to everything you need. Homes that combine this level of quality, space, and updates rarely become available. All that is left to do is move in and enjoy.
    26 days
    1,619
    124

    Likely to sell faster than

    Zillow last checked:

    Listing updated:

    Listed by:

    Ryan Devin 716-946-3729 ryandevin@mcdhomes.com,

    McDowell Homes Real Estate Services,

    Sue Grazia 440-487-5168,

    McDowell Homes Real Estate Services

    Source: MLS Now,MLS#: 5233555MLS LogoOriginating MLS: Lake Geauga Area Association of REALTORS

      Facts & features

      Interior

      Bedrooms & bathrooms
      • Bedrooms: 3
      • Bathrooms: 3
      • Full bathrooms: 2
      • 1/2 bathrooms: 1
      Bedroom
      • Level: First
      • Dimensions: 9 x 13
      Bedroom
      • Level: First
      • Dimensions: 11 x 11
      Bedroom
      • Level: First
      • Dimensions: 11 x 14
      Dining room
      • Level: First
      • Dimensions: 12 x 14
      Family room
      • Level: First
      • Dimensions: 21 x 28
      Kitchen
      • Level: First
      • Dimensions: 9 x 26
      Living room
      • Level: First
      • Dimensions: 15 x 21
      Sunroom
      • Level: First
      • Dimensions: 12 x 13
      Heating
      • Forced Air
      Cooling
      • Central Air
      Features
      • Basement: Finished
      • Number of fireplaces: 1
      Interior area
      • Total structure area: 2,454
      • Total interior livable area: 2,454 sqft
      • Finished area above ground: 2,454
      Video & virtual tour

      Property

      Parking
      • Total spaces: 2
      • Parking features: Attached, Garage, Paved
      • Attached garage spaces: 2
      Features
      • Levels: Two,Multi/Split
      • Stories: 2
      Lot
      • Size: 0.38 Acres
      Details
      • Parcel number: 71417034
      • Special conditions: Standard

      Construction

      Type & style
      • Home type: SingleFamily
      • Architectural style: Split Level
      • Property subtype: Single Family Residence
      Materials
      • Brick
      • Roof: Asphalt,Fiberglass
      Condition
      • Year built: 1965

      Utilities & green energy

      • Sewer: Public Sewer
      • Water: Public

      Community & HOA

      Community
      • Subdivision: Berkeley Plaza Estates 02
      HOA
      • Has HOA: No
      Location
      • Region: Lyndhurst

      Financial & listing details

      • Price per square foot: $163/sqft
      • Tax assessed value: $304,200
      • Annual tax amount: $8,251
      • Date on market: 8/5/2026
      • Cumulative days on market: 25 days

        Estimated market value

        Not available

        Estimated sales range

        Not available

        Not available

        Price history

        DateEventPrice
        8/8/2026Pending sale$399,900$163/sqft
        Source: MLS Now #5233555 Report a problem
        8/5/2026Listed for sale$399,900+37.9%$163/sqft
        Source: MLS Now #5233555 Report a problem
        10/16/2020Listing removed$289,900$118/sqft
        Source: Century 21 HomeStar #4218132 Report a problem
        10/15/2020Pending sale$289,900$118/sqft
        Source: Century 21 HomeStar #4218132 Report a problem
        10/13/2020Sold$289,900$118/sqft
        Source: MLS Now #4218132 Report a problem
        8/26/2020Listed for sale$289,900+141.6%$118/sqft
        Source: Century 21 HomeStar #4218132 Report a problem
        4/30/2020Sold$120,000$49/sqft
        Source: Public Record Report a problem

        Public tax history

        YearProperty taxesTax assessment
        2025$8,000 +11.7%$106,470
        2024$7,162 -15.2%$106,470 +4.9%
        2023$8,449 +0.6%$101,470
        2022$8,398 +0.9%$101,470
        2021$8,323 +35.4%$101,470 +36.3%
        2020$6,146 -33.1%$74,450 +0%
        2019$9,191 +60%$74,440 0%
        2018$5,743 +6.7%$74,450 +14.3%
        2017$5,382 +0.8%$65,140
        2016$5,340 $65,140
        2015$5,340 +8.5%$65,140 +7%
        2014$4,919 +1.4%$60,870
        2013$4,850 +2.4%$60,870
        2012$4,735 +11.3%$60,870 -1.2%
        2011$4,256 +0%$61,610
        2010$4,255 +0.6%$61,610
        2009$4,229 -7.5%$61,610 -12%
        2008$4,574 +8.8%$70,010
        2007$4,204 -11.5%$70,010
        2006$4,749 +0.2%$70,010 +4.2%
        2005$4,739 +9.2%$67,200
        2004$4,341 +5.4%$67,200
        2003$4,119 +4.3%$67,200 +8.9%
        2002$3,949 -46.2%$61,710
        2001$7,337 +7.1%$61,710
        2000$6,850 $61,710
        Find assessor info on the county website

        Monthly payment

        Est. payment

        Payment breakdown

        Explore the cost of this home by adjusting the details. Changes won't be saved.
        All calculations are estimates and provided by Zillow, Inc. for informational purposes only. Actual amounts may vary.
        HOA fees may include property taxes on listings classified as Co-Ops. Contact the listing agent and/or owner for fee details.
        See how much you could borrow to make a competitive offer.

        Climate risks

        Neighborhood: 44124

        Getting around

        26 / 100
        Car-Dependent
        35 / 100
        Somewhat Bikeable

        Nearby schools

        GreatSchools rating
        Schools provided by the listing agent
        • District: South Euclid-Lyndhurst - 1829

        Source: MLS Now. This data may not be complete. We recommend contacting the local school district to confirm school assignments for this home.

        A local agent can set up tours, give advice and negotiate with sellers.

        Browse local experts