Income producing one of a kind Lake Lodge on Guntersville Lake! Main house boast chefs kitchen, 6 beds, 5 baths, 2 masters w/3 private screened porches & covered deck. Great room w/soaring ceiling, stone fireplace & wall of windows for the breath taking view of the lake. Over 1700 sq feet of deck. Beautiful 2 slip boathouse, 2.83 acres, updated landscaping, extensive rock walls & walkways, firepit, 2 circular drives, full basement w/ exercise room, storm shelter, dark room & workshop. Ext & int paint 2023, too many updates to list! 2 apartments on property w/ 3 car garage, parking pad. Breezeway is 1 bed, 1 bath & Castaway is 2 bed 1 bath. Both w/ tiled showers & fully equipped kitchens!
Sold for $950,000
$950,000
1920 Buck Island Dr, Guntersville, AL 35976
6beds
4,386sqft
Single Family Residence
Built in 1978
2.83 Acres Lot
$1,469,800 Zestimate®
$217/sqft
$5,566 Estimated rent
Home value
$1,469,800
$1.19M - $1.82M
$5,566/mo
Zestimate® history
Owner options
List your home for rent
$5,566/mo
Rent Zestimate®
Find your next renter with Zillow Rental Manager. Plus, with online applications, you can quickly screen prospective tenants – for free.
$5,566/mo
Rent Zestimate®
Refinance and save
$4,293/mo
Est. payment
Refinancing to a lower rate could help reduce your monthly payments and save thousands over the life of the loan.
$4,293/mo
Est. payment
Explore your selling options
Work with a Zillow partner agent
Leverage their expertise and Zillow's premium Showcase listings to get your home seen by more buyers.
Get startedList with your own agent
Get your home in front of millions of buyers by listing it on Zillow.
Learn how to do itSell it yourself
Take full control of how buyers see your home on Zillow by listing For Sale by Owner (FSBO).
List your homeWhat's special
Stone fireplaceFully equipped kitchensPrivate screened porchesFull basementTiled showersDark roomExercise room
Zillow last checked:
Listing updated:
Listed by:
Luci Buschard 256-714-0404,
RE/MAX Unlimited
Bought with:
Derek Hasley, 84638
Capstone Realty
Source: ValleyMLS,MLS#: 21873274
Facts & features
Interior
Bedrooms & bathrooms
- Bedrooms: 6
- Bathrooms: 5
- Full bathrooms: 1
- 3/4 bathrooms: 2
- 1/2 bathrooms: 2
Rooms
- Room types: Master Bedroom, Dining Room, Bedroom 3, Kitchen, Bedroom 4, Great Room, Bedroom, Game Room, Laundry, Master BR2, Exercise Room, Sitting Room, Bath:Glam3/4
Primary bedroom
- Features: 12’ Ceiling, Bay WDW, Ceiling Fan(s), Carpet, Isolate, Smooth Ceiling, Vaulted Ceiling(s), Walk-In Closet(s), Built-in Features
- Level: First
- Area: 400
- Dimensions: 16 x 25
Bedroom
- Features: Ceiling Fan(s), Carpet, Smooth Ceiling
- Level: Second
- Area: 154
- Dimensions: 11 x 14
Bedroom 3
- Features: Ceiling Fan(s), Recessed Lighting, Smooth Ceiling, Tray Ceiling(s), Window Cov, Wood Floor
- Level: First
- Area: 221
- Dimensions: 13 x 17
Bedroom 4
- Features: Smooth Ceiling, Wood Floor, Walk-In Closet(s)
- Level: First
- Area: 130
- Dimensions: 10 x 13
Bedroom 5
- Features: Ceiling Fan(s), Carpet, Smooth Ceiling
- Level: Second
- Area: 154
- Dimensions: 11 x 14
Bathroom 1
- Features: Double Vanity, Recessed Lighting, Smooth Ceiling, Sol Sur Cntrtop, Tile
- Level: First
- Area: 228
- Dimensions: 12 x 19
Dining room
- Features: Recessed Lighting, Wet Bar, Wood Floor
- Level: First
- Area: 324
- Dimensions: 18 x 18
Great room
- Features: Ceiling Fan(s), Fireplace, Recessed Lighting, Vaulted Ceiling(s), Wood Floor
- Level: First
- Area: 357
- Dimensions: 17 x 21
Kitchen
- Features: Ceiling Fan(s), Granite Counters, Pantry, Recessed Lighting, Smooth Ceiling, Tile, Vaulted Ceiling(s)
- Level: First
- Area: 336
- Dimensions: 12 x 28
Exercise room
- Features: Ceiling Fan(s), Laminate Floor, Smooth Ceiling, Tray Ceiling(s)
- Level: Basement
- Area: 320
- Dimensions: 16 x 20
Game room
- Features: Tile
- Level: First
- Area: 294
- Dimensions: 14 x 21
Laundry room
- Features: Recessed Lighting, Tile
- Level: First
- Area: 42
- Dimensions: 6 x 7
Workshop
- Level: Basement
- Area: 1188
- Dimensions: 33 x 36
Heating
- Central 2+
Cooling
- Multi Units
Appliances
- Included: Double Oven, Dishwasher, Microwave, Ice Maker, Dryer, Washer, Wine Cooler, Gas Oven, Disposal, Electric Water Heater
Features
- Smart Thermostat
- Windows: Double Pane Windows, Storm Window(s)
- Basement: Basement
- Number of fireplaces: 1
- Fireplace features: One, Wood Burning
Interior area
- Total interior livable area: 4,386 sqft
Property
Parking
- Parking features: Garage-Attached, Garage-Detached, Workshop in Garage, Garage-Five+ Car, Basement, Circular Driveway, Driveway-Concrete, Driveway-Paved/Asphalt
Features
- Levels: Two
- Stories: 2
- Exterior features: Curb/Gutters, Sprinkler Sys, Dock
- Has view: Yes
- View description: Water
- Has water view: Yes
- Water view: Water
- Waterfront features: Water Access, Boat Lift, Jet Ski Lift, Seawall Concrete, Waterfront, Boat Ramp on Prop., River
- Body of water: Lake Guntersville,Lake Wilson
Lot
- Size: 2.83 Acres
Details
- Additional structures: Guest House, Boat House, Outbuilding
- Parcel number: 0909310001049.001
- Other equipment: Electronic Locks
Construction
Type & style
- Home type: SingleFamily
- Architectural style: Ranch,Craftsman
- Property subtype: Single Family Residence
Condition
- New construction: No
- Year built: 1978
Utilities & green energy
- Sewer: Septic Tank
- Water: Public
Green energy
- Energy efficient items: Thermostat
Community & HOA
Community
- Features: Curbs
- Security: Security System, Audio/Video Camera
- Subdivision: Buck Island
HOA
- Has HOA: No
Location
- Region: Guntersville
Financial & listing details
- Price per square foot: $217/sqft
- Tax assessed value: $1,461,200
- Annual tax amount: $6,747
- Date on market: 10/16/2024
Price history
| Date | Event | Price |
|---|---|---|
| 7/24/2026 | Sold | $950,000-48.6%$217/sqft |
Source: Public Record Report a problem | ||
| 12/6/2024 | Sold | $1,850,000-2.6%$422/sqft |
Source:  ValleyMLS #21873274 Report a problem ValleyMLS #21873274 Report a problem | ||
| 11/4/2024 | Pending sale | $1,899,900$433/sqft |
Source:  RE/Max of Alabama #21873274 Report a problem RE/Max of Alabama #21873274 Report a problem | ||
| 11/3/2024 | Contingent | $1,899,900$433/sqft |
Source: ValleyMLS #21873274 Report a problem | ||
| 10/16/2024 | Listed for sale | $1,899,900+111.1%$433/sqft |
Source: ValleyMLS #21873274 Report a problem | ||
| 7/2/2020 | Sold | $900,000-10%$205/sqft |
Source: ValleyMLS #1129952 Report a problem | ||
| 6/5/2020 | Pending sale | $999,999$228/sqft |
Source: Keller Williams Huntsville #1129952 Report a problem | ||
| 10/13/2019 | Listed for sale | $999,999-16.7%$228/sqft |
Source: Keller Williams Realty #1129952 Report a problem | ||
| 8/24/2018 | Listing removed | $1,200,000$274/sqft |
Source: Keller Williams Huntsville #1097560 Report a problem | ||
| 6/30/2018 | Listed for sale | $1,200,000+51.7%$274/sqft |
Source: Keller Williams Realty #1097560 Report a problem | ||
| 5/27/2014 | Sold | $791,000-11.7%$180/sqft |
Source: ValleyMLS #463353 Report a problem | ||
| 2/20/2014 | Listed for sale | $896,000+0.1%$204/sqft |
Source: Re/Max Guntersville #463353 Report a problem | ||
| 10/1/2013 | Listing removed | $895,000$204/sqft |
Source: RE/MAX Guntersville #490446 Report a problem | ||
| 8/7/2013 | Price change | $895,000-9.5%$204/sqft |
Source: RE/MAX Guntersville #490446 Report a problem | ||
| 7/28/2012 | Listed for sale | $989,000$225/sqft |
Source: Re/Max Guntersville #490446 Report a problem | ||
Public tax history
| Year | Property taxes | Tax assessment |
|---|---|---|
| 2025 | $6,747 +7.1% | $181,320 +7% |
| 2024 | $6,302 +62.6% | $169,460 +61.8% |
| 2023 | $3,875 +8.5% | $104,740 +8.4% |
| 2022 | $3,571 +3.8% | $96,640 +3.8% |
| 2021 | $3,439 | $93,120 |
Find assessor info on the county website
Neighborhood: 35976
Nearby homes
- $2,193,200-- bd2 ba4.7k sqft1944 Buck Island Dr, Guntersville, AL 35976Off Market
- $5,059,800-- bd3 ba6.9k sqft1940 Buck Island Dr, Guntersville, AL 35976Off Market
- $614,100-- bd-- ba1.6k sqft1955 Buck Island Dr, Guntersville, AL 35976Off Market
- $817,2005.09 Acres1725 Buck Island Dr, Guntersville, AL 35976Off Market
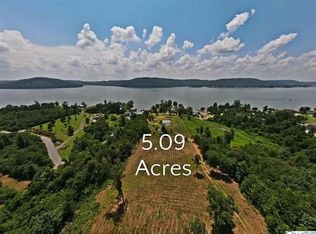
- $99,000-- bd-- ba-- sqft1550 Buck Island Dr, Guntersville, AL 35976Off Market
- $1,100,0004 bd2 ba2k sqft1734 Buck Island Dr, Guntersville, AL 35976Sold
- $23,000-- bd-- ba480 sqft30 Earl Caldwell Dr, Guntersville, AL 35976Off Market
- $315,000-- bd3 ba2.8k sqft2040 Buck Island Dr, Guntersville, AL 35976Off Market
Nearby schools
GreatSchools rating
- 9/10Kate Duncan Smith Dar Middle SchoolGrades: 5-8Distance: 10 mi
- 7/10Kate D Smith Dar High SchoolGrades: 9-12Distance: 10 mi
- 8/10Kate D Smith Dar Elementary SchoolGrades: PK-4Distance: 10 mi
Schools provided by the listing agent
- Elementary: Dar
- Middle: Dar
- High: Dar
Source: ValleyMLS. This data may not be complete. We recommend contacting the local school district to confirm school assignments for this home.
Get a cash offer in 3 minutes
Find out how much your home could sell for in as little as 3 minutes with a no-obligation cash offer.
Estimated market value
$1,469,800
Get a cash offer in 3 minutes
Find out how much your home could sell for in as little as 3 minutes with a no-obligation cash offer.
Estimated market value
$1,469,800
- Alabama
- Marshall County
- Guntersville
- 35976
- 1920 Buck Island Dr
Nearby cities
Nearby zip codes
Other Guntersville Topics
