Skip main navigation
Closed
  • Listed by: Berkshire Hathaway HomeServices Select Properties • Sandie F LaMantia • 618-978-2384
    Bought with: Coldwell Banker Brown Realtors
    $425,000

    1920 Butler Blvd, Edwardsville, IL 62025

    3beds
    2,901sqft
    Single Family Residence
    Built in 2000
    0.28 Acres Lot
    $427,000 Zestimate®
    $147/sqft
    $3,176 Estimated rent

    Home value

    $427,000

    $397,000 - $461,000

    $3,176/mo

    Zestimate® history
    Loading
    Loading...

    Owner options

    List your home for rent

    $3,176/mo

    Rent Zestimate®

    Find your next renter with Zillow Rental Manager. Plus, with online applications, you can quickly screen prospective tenants – for free.

    Learn more

    $3,176/mo

    Rent Zestimate®

    Refinance and save

    $3,195/mo

    Est. payment

    Refinancing to a lower rate could help reduce your monthly payments and save thousands over the life of the loan.

    See today's rates

    $3,195/mo

    Est. payment

    Explore your selling options

    Work with a Zillow partner agent

    Leverage their expertise and Zillow's premium Showcase listings to get your home seen by more buyers.

    Get started

    List with your own agent

    Get your home in front of millions of buyers by listing it on Zillow.

    Learn how to do it

    Sell it yourself

    Take full control of how buyers see your home on Zillow by listing For Sale by Owner (FSBO).

    List your home

    What's special

    Cozy gas fireplaceThree generously sized bedroomsFully updated ensuite bathroomOversized windowsAbundant natural light throughoutMain-floor laundryBuilt-in desk area
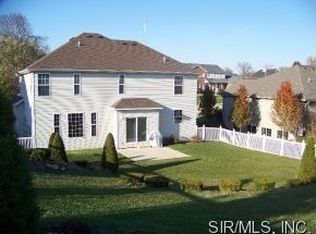
    Meticulously Maintained Ranch Home in Edwardsville, IL — 3 Bed, 3 Bath, with finished lower level. Welcome home to this beautifully maintained 3-bedroom, 3-bathroom ranch offering the perfect blend of single-level living with the added bonus of a spacious, flexible lower level. From the moment you step inside, a bright, well-lit entry welcomes you into a semi-open main living area with 9-foot ceilings and abundant natural light throughout. Gorgeous hardwood flooring extends from the entry into the eat-in kitchen, featuring Cambria quartz countertops, tile backsplash, stainless steel appliances, pantry, and a built-in desk area — ideal for meal planning or a home office nook. A slider off the kitchen leads to a large custom paver patio, perfect for outdoor entertaining or relaxing evenings in the backyard, which backs to mature trees. The living room is anchored by a cozy gas fireplace and framed by oversized windows that keep the main level filled with sunlight. The main floor features three generously sized bedrooms, including a spacious primary suite with a walk-in closet and a fully updated ensuite bathroom — complete with a tiled shower, a vanity table, and a separate dual-sink vanity. All bathrooms in the home have been thoughtfully updated. Main-floor laundry and an attached 2-car garage add everyday convenience. The finished lower level dramatically expands the home's living space and versatility. A large family room offers the flexibility to be used as two distinct living areas — perfect for a media room, play space, or second living room. A bonus room with French doors and closet provides privacy for a home office or a non conforming guest bedroom, while an additional small bonus room offers even more flexible space to suit your needs. A full bathroom on this level adds convenience for guests, and an unfinished storage area keeps everything organized and out of sight. This home has been thoughtfully maintained and updated, with all major mechanicals, the roof, and appliances replaced within the last 5 years — offering peace of mind and move-in-ready convenience. Seller is offering a 1-year Guard Home Warranty.

    Zillow last checked:

    Listing updated:

    Listed by:

    Sandie F LaMantia 618-978-2384,

    Berkshire Hathaway HomeServices Select Properties

    Bought with:

    Sarah Miller, 475.198186

    Coldwell Banker Brown Realtors

    Source: MARIS,MLS#: 26046370MLS LogoOriginating MLS: Southwestern Illinois Board of REALTORS

    Facts & features

    Interior

    Bedrooms & bathrooms
    • Bedrooms: 3
    • Bathrooms: 3
    • Full bathrooms: 3
    • Main level bathrooms: 2
    • Main level bedrooms: 3
    Primary bedroom
    • Description: Tray ceiling, ensuite bathroom, walk-in closet
    • Features: Floor Covering: Carpeting
    • Level: Main
    • Area: 221
    • Dimensions: 17x13
    Bedroom 2
    • Features: Floor Covering: Carpeting
    • Level: Main
    • Area: 110
    • Dimensions: 11x10
    Bedroom 3
    • Features: Floor Covering: Carpeting
    • Level: Main
    • Area: 169
    • Dimensions: 13x13
    Primary bathroom
    • Description: Ensuite, double sink vanity, tile shower, vanity table
    • Features: Floor Covering: Ceramic Tile
    • Level: Main
    • Area: 91
    • Dimensions: 13x7
    Bathroom 2
    • Description: Tub/shower combo
    • Features: Floor Covering: Luxury Vinyl Plank
    • Level: Main
    • Area: 35
    • Dimensions: 7x5
    Bathroom 3
    • Features: Floor Covering: Luxury Vinyl Plank
    • Level: Lower
    • Area: 45
    • Dimensions: 9x5
    Bonus room
    • Description: French doors
    • Features: Floor Covering: Carpeting
    • Level: Lower
    • Area: 144
    • Dimensions: 12x12
    Bonus room
    • Features: Floor Covering: Carpeting
    • Level: Lower
    • Area: 130
    • Dimensions: 13x10
    Dining room
    • Description: Tray ceiling
    • Features: Floor Covering: Carpeting
    • Level: Main
    • Area: 132
    • Dimensions: 11x12
    Family room
    • Description: Second area measuring 14'x13', 9-foot ceiling
    • Features: Floor Covering: Carpeting
    • Level: Lower
    • Area: 390
    • Dimensions: 30x13
    Kitchen
    • Description: Desk area, eat-in, Cambria quartz countertops, SS appliances, slider to the rear patio,11-foot vaulted ceiling, 42" cabinets
    • Features: Floor Covering: Wood
    • Level: Main
    • Area: 252
    • Dimensions: 21x12
    Laundry
    • Level: Main
    • Area: 35
    • Dimensions: 5x7
    Living room
    • Description: 9-foot ceilings, gas fireplace
    • Features: Floor Covering: Carpeting
    • Level: Main
    • Area: 256
    • Dimensions: 16x16
    Storage
    • Description: Sump pump
    • Features: Floor Covering: Concrete
    • Level: Lower
    • Area: 348
    • Dimensions: 29x12
    Utility room
    • Features: Floor Covering: Concrete
    • Level: Lower
    • Area: 60
    • Dimensions: 10x6
    Heating
    • Forced Air
    Cooling
    • Central Air
    Appliances
    • Included: Stainless Steel Appliance(s), Dishwasher, Microwave, Free-Standing Electric Range, Refrigerator, Tankless Water Heater
    • Laundry: Main Level
    Features
    • Ceiling Fan(s), Coffered Ceiling(s), Eat-in Kitchen, Pantry, Separate Dining, Vaulted Ceiling(s)
    • Flooring: Carpet, Ceramic Tile, Luxury Vinyl, Wood
    • Doors: French Doors, Sliding Doors
    • Basement: Partially Finished,Storage Space,Sump Pump
    • Number of fireplaces: 1
    • Fireplace features: Living Room
    Interior area
    • Total structure area: 2,901
    • Total interior livable area: 2,901 sqft
    • Finished area above ground: 1,648
    • Finished area below ground: 1,253

    Property

    Parking
    • Total spaces: 2
    • Parking features: Attached, Driveway, Garage Faces Front
    • Attached garage spaces: 2
    • Has uncovered spaces: Yes
    Features
    • Levels: One
    • Patio & porch: Covered, Front Porch, Patio
    Lot
    • Size: 0.28 Acres
    • Dimensions: 80 x 150
    • Features: Back Yard, Front Yard, Some Trees
    Details
    • Parcel number: 142152104403050
    • Special conditions: Standard

    Construction

    Type & style
    • Home type: SingleFamily
    • Architectural style: Traditional
    • Property subtype: Single Family Residence
    Materials
    • Brick Veneer, Vinyl Siding
    • Foundation: Concrete Perimeter
    • Roof: Architectural Shingle
    Condition
    • Year built: 2000
    Details
    • Warranty included: Yes

    Utilities & green energy

    • Electric: Ameren
    • Sewer: Public Sewer
    • Water: Public
    • Utilities for property: Cable Available, Electricity Connected, Natural Gas Connected, Phone Available, Sewer Connected, Water Connected

    Community & HOA

    Community
    • Security: Security System
    • Subdivision: Country Club Manors
    HOA
    • Has HOA: Yes
    • Amenities included: None
    • HOA fee: $100 annually
    • HOA name: CC Manors
    Location
    • Region: Edwardsville

    Financial & listing details

    • Price per square foot: $147/sqft
    • Tax assessed value: $374,160
    • Annual tax amount: $8,066
    • Date on market: 7/23/2026
    • Cumulative days on market: 11 days
    • Listing terms: Cash,Conventional,FHA,VA Loan
    • Ownership: Private
    • Electric utility on property: Yes

    Price history

    DateEventPrice
    8/31/2026Sold$425,000-6.6%$147/sqft
    Source: MARIS #26046370 Report a problem
    8/3/2026Pending sale$455,000$157/sqft
    Source: MARIS #26046370 Report a problem
    7/23/2026Listed for sale$455,000+79.8%$157/sqft
    Source: MARIS #26046370 Report a problem
    6/10/2011Sold$253,000-2.5%$87/sqft
    Source: Public Record Report a problem
    4/17/2011Listed for sale$259,500-2.1%$89/sqft
    Source: Landmark Realty, Inc. #4004775 Report a problem
    8/21/2010Listing removed$265,000$91/sqft
    Source: PRUDENTIAL ONE REALTY CENTRE-EDWARDSVLE` #3009973 Report a problem
    7/14/2010Listed for sale$265,000+39.5%$91/sqft
    Source: PRUDENTIAL ONE REALTY CENTRE-EDWARDSVLE` #3009973 Report a problem
    1/14/2003Sold$190,000$65/sqft
    Source: Public Record Report a problem

    Public tax history

    YearProperty taxesTax assessment
    2025$8,066 +6.8%$124,720 +6.8%
    2024$7,550 +7.1%$116,760 +7.8%
    2023$7,051 +8%$108,350 +8.2%
    2022$6,529 +4.5%$100,160 +5.4%
    2021$6,249 +3.6%$95,060 +3.2%
    2020$6,034 +0.9%$92,120 +1.7%
    2019$5,983 $90,580 +4.7%
    2018-- $86,510
    2017$5,700 +16.6%$86,510 +2.2%
    2016$4,890 $84,680 +7.9%
    2015$4,890 $78,490
    2014$4,890 $78,490
    2013$4,890 $78,490 -6.9%
    2012-- $84,300 -10%
    2011-- $93,680
    2010-- $93,680 +3.2%
    2009-- $90,780 +13.2%
    2007-- $80,180 +9.5%
    2005-- $73,250 +21%
    2004$4,002 -1.5%$60,520 +4.2%
    2003$4,063 +3.4%$58,090 +4.7%
    2002$3,928 $55,480 +4.6%
    2001-- $53,040
    Find assessor info on the county website

    Neighborhood: 62025

    Nearby schools

    GreatSchools rating
    Schools provided by the listing agent
    • Elementary: Edwardsville Dist 7
    • Middle: Edwardsville Dist 7
    • High: Edwardsville

    Source: MARIS. This data may not be complete. We recommend contacting the local school district to confirm school assignments for this home.

    Get a cash offer in 3 minutes
    Find out how much your home could sell for in as little as 3 minutes with a no-obligation cash offer.
    Estimated market value

    $427,000

    Get a cash offer in 3 minutes
    Find out how much your home could sell for in as little as 3 minutes with a no-obligation cash offer.
    Estimated market value

    $427,000