Skip main navigation
Pre-foreclosure
  • Est. $640,300

    1920 Canvas Edge Dr, Henderson, NV 89044

    3beds
    2,268sqft
    Single Family Residential
    Built in 2008
    6,098 Square Feet Lot
    $640,300 Zestimate®
    $282/sqft
    $85/mo HOA

    Overview

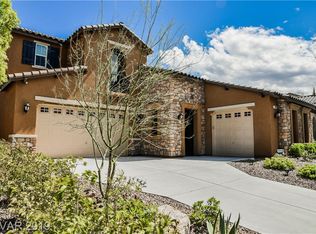
    This home is a MUST SEE, you won't be disappointed. 3 BR, 2.5 BA, 1 story home in Inspirada community. NEW interior paint, carpet & vinyl plank flooring. Walk into the formal entry. Open floor plan. Dining room. Living room w/media niches, gas fireplace & ceiling fan. The kitchen features granite counters/backsplash, an island w/breakfast bar and upgraded cabinets. Large master bedroom w/walk-in closet & ensuite bath w/2 sinks, make up table, shower & tub. Large secondary bedrooms. Backyard includes a relaxing fire pit. 2 AC units. All appliances included. Inspirada is a secluded master planned community that offers easy access to I-15 and 215 plus is right near the Raiders practice facility. COME SEE TODAY!
    349 days
    |
    55
    |
    2
    |

      Facts & features

      Interior

      Bedrooms & bathrooms
      • Bedrooms: 3
      • Bathrooms: 3
      • Full bathrooms: 1
      • 3/4 bathrooms: 1
      • 1/2 bathrooms: 1
      Heating
      • Forced air, Gas
      Cooling
      • Central
      Appliances
      • Included: Dryer, Microwave, Washer
      • Laundry: Separate Laundry Room, 1st Floor, Sink & Cabinets
      Features
      • Ceiling Fan(s), Pot Shelves
      • Flooring: Carpet, Linoleum / Vinyl
      • Windows: Blinds
      • Has fireplace: Yes
      • Fireplace features: Gas, Living Room
      Interior area
      • Total interior livable area: 2,268 sqft

      Property

      Parking
      • Total spaces: 3
      • Parking features: Garage - Attached
      Features
      • Entry level: 1
      • Exterior features: Stucco
      • Fencing: Back Yard, Block
      • Has view: Yes
      • View description: Mountain
      Lot
      • Size: 6,098 Square Feet
      • Features: Desert Landscaping, Under 1/4 Acre
      Details
      • Parcel number: 19111816024
      • Zoning description: Single Family

      Construction

      Type & style
      • Home type: SingleFamily
      • Property subtype: Single Family Residential
      Materials
      • Frame
      • Roof: Tile
      Condition
      • Year built: 2008

      Utilities & green energy

      • Sewer: Public Sewer
      • Water: Public
      • Utilities for property: Underground Utilities

      Community & HOA

      HOA
      • Has HOA: Yes
      • Amenities included: Clubhouse, Basketball Court, Barbecue, Park, CC&RS, Pet Park
      • Services included: Management, Recreation Facilities, Reserves
      • HOA fee: $85 monthly
      Location
      • Region: Henderson

      Financial & listing details

      • Price per square foot: $282/sqft
      • Tax assessed value: $591,266
      • Annual tax amount: $4,369
      • Inclusions: Dryer included, Washer Included

      Visit our professional directory to find a foreclosure specialist in your area that can help with your home search.

      Find a foreclosure agent

        Foreclosure details

        Estimated market value

        $640,300

        $608,000 - $672,000

        $2,534/mo

        Price history

        DateEventPrice
        3/9/2021Sold$512,000-1.5%$226/sqft
        Source: LVR #2259348 Report a problem
        2/11/2021Contingent$519,900$229/sqft
        Source: LVR #2259348 Report a problem
        1/8/2021Listed for sale$519,900+13%$229/sqft
        Source: Offerpad #2259348 Report a problem
        12/18/2020Sold$460,000-3.2%$203/sqft
        Source: LVR #2208909 Report a problem
        10/22/2020Price change$475,000-1%$209/sqft
        Source: Realty ONE Group, Inc #2208909 Report a problem
        9/10/2020Price change$480,000-3.8%$212/sqft
        Source: Realty ONE Group, Inc #2208909 Report a problem
        7/22/2020Price change$499,000-2%$220/sqft
        Source: Realty ONE Group, Inc #2208909 Report a problem
        7/2/2020Listed for sale$508,990+48.3%$224/sqft
        Source: Realty ONE Group, Inc #2208909 Report a problem
        5/28/2008Sold$343,220$151/sqft
        Source: Public Record Report a problem

        Public tax history

        YearProperty taxesTax assessment
        2026$4,369 +8%$206,943 +3.3%
        2025$4,045 +8%$200,397 +9.5%
        2024$3,746 +8%$183,055 +16.9%
        2023$3,469 +8%$156,569 -1%
        2022$3,212 +7.7%$158,124 +13.9%
        2021$2,982 +1.3%$138,805 +3.9%
        2020$2,945 +4.8%$133,595 -0.8%
        2019$2,810 +6.9%$134,734
        2018$2,629 $134,734 +5.3%
        2017$2,629 $127,937 +24.5%
        2016$2,629 +3.4%$102,756 +17.2%
        2015$2,542 $87,694 +3.8%
        2014$2,542 $84,512
        2013-- $84,512 -4.3%
        2012-- $88,281 +0.9%
        2011-- $87,500 -10.5%
        2010-- $97,755 -18.9%
        2009-- $120,606
        2008-- $120,606
        Find assessor info on the county website

        Monthly payment

        Estimated monthly payment$1,822
        All calculations are estimates and provided by Zillow, Inc. for informational purposes only. Actual amounts may vary.
        HOA fees may include property taxes on listings classified as Co-Ops. Contact the listing agent and/or owner for fee details.
        Mortgage interest rates are dependent on a number of factors, including credit score, down payment, and repayment length. Interest rate data provided by Zillow Group Marketplace, Inc. as of 1/1/1970 from various mortgage lenders with which we have lead or other similar arrangements; the Estimated Payment is an average of those rates.
        See how much you could borrow to make a competitive offer.

        Climate risks

        Neighborhood: West Henderson

        Getting around

        4 / 100
        Car-Dependent
        0 / 100
        No Nearby Transit
        45 / 100
        Somewhat Bikeable

        Nearby schools

        GreatSchools rating
        Schools provided by the listing agent
        • Elementary: Ellis Robert & Sandy ES
        • Middle: Webb/ Del E.
        • High: Liberty

        Source: The MLS. This data may not be complete. We recommend contacting the local school district to confirm school assignments for this home.

        Similar homes