Welcome Home to 1920 Captain Drive, a stunning 3,714 sq. ft. home across three levels, located in the highly desirable New Post on the Rappahannock community. Offering the perfect blend of luxury, convenience, and outdoor enjoyment, this home is designed for modern living.
This vibrant community boasts exceptional amenities, including a private boat launch, dock, picnic areas, and a scenic riverfront park along the Rappahannock River, where you can enjoy tubing, water skiing, fishing, or extended trips to the bay and ocean. Additional community features include a pool, playground, common areas, a disc golf course, and two tot lots, ensuring a lifestyle of comfort and ease.
The home welcomes you with a spacious two-car garage, complete with an electric vehicle charging station. Inside, you’ll find a whole-house water filtration system, upgraded countertops, and a gas stove—a chef’s dream for creating culinary delights. The open-concept kitchen and living area make entertaining effortless, perfect for chatting with friends and family or enjoying your favorite shows.
The upper level features well-appointed bedrooms, while the unfinished basement offers endless possibilities to create an in-law suite, an entertainment hub, or additional living space.
Outside, the fenced backyard includes a maintenance-free Trex deck and a patio, providing a private retreat for relaxation or hosting gatherings.
Don't miss the opportunity to experience this extraordinary home and enjoy the vibrant lifestyle that New Post on the Rappahannock offers.
Sold for $540,000
$540,000
1920 Captain Dr, Fredericksburg, VA 22408
4beds
2,452sqft
Single Family Residence
Built in 2020
7,248 Square Feet Lot
$562,400 Zestimate®
$220/sqft
$2,883 Estimated rent
Home value
$562,400
$517,000 - $607,000
$2,883/mo
Zestimate® history
Owner options
List your home for rent
$2,883/mo
Rent Zestimate®
Find your next renter with Zillow Rental Manager. Plus, with online applications, you can quickly screen prospective tenants – for free.
$2,883/mo
Rent Zestimate®
Refinance and save
$3,309/mo
Est. payment
Refinancing to a lower rate could help reduce your monthly payments and save thousands over the life of the loan.
$3,309/mo
Est. payment
Explore your selling options
Work with a Zillow partner agent
Leverage their expertise and Zillow's premium Showcase listings to get your home seen by more buyers.
Get startedList with your own agent
Get your home in front of millions of buyers by listing it on Zillow.
Learn how to do itSell it yourself
Take full control of how buyers see your home on Zillow by listing For Sale by Owner (FSBO).
List your homeWhat's special
Private boat launchDisc golf courseScenic riverfront parkMaintenance-free trex deckFenced backyardPrivate retreat for relaxationUpgraded countertops
Zillow last checked:
Listing updated:
Listed by:
Amy Adams 540-429-2720,
INNOVATE Real Estate, Inc
Bought with:
NON MLS USER MLS
NON MLS OFFICE
Source: CVRMLS,MLS#: 2508696 Originating MLS: Central Virginia Regional MLS
Originating MLS: Central Virginia Regional MLSFacts & features
Interior
Bedrooms & bathrooms
- Bedrooms: 4
- Bathrooms: 3
- Full bathrooms: 2
- 1/2 bathrooms: 1
Primary bedroom
- Level: Second
- Dimensions: 0 x 0
Bedroom 2
- Level: Second
- Dimensions: 0 x 0
Bedroom 3
- Level: Second
- Dimensions: 0 x 0
Bedroom 4
- Level: Second
- Dimensions: 0 x 0
Dining room
- Level: First
- Dimensions: 0 x 0
Other
- Description: Tub & Shower
- Level: Second
Half bath
- Level: First
Kitchen
- Level: First
- Dimensions: 0 x 0
Living room
- Level: First
- Dimensions: 0 x 0
Office
- Level: First
- Dimensions: 0 x 0
Recreation
- Level: Basement
- Dimensions: 0 x 0
Heating
- Forced Air, Natural Gas
Cooling
- Electric
Appliances
- Included: Gas Water Heater
Features
- Basement: Full
- Attic: Access Only
Interior area
- Total interior livable area: 2,452 sqft
- Finished area above ground: 2,452
- Finished area below ground: 0
Property
Parking
- Total spaces: 2
- Parking features: Attached, Driveway, Garage, Paved
- Attached garage spaces: 2
- Has uncovered spaces: Yes
Features
- Levels: Three Or More
- Stories: 3
- Patio & porch: Deck, Front Porch
- Exterior features: Paved Driveway
- Pool features: Pool, Community
- Fencing: Back Yard,Fenced
- Waterfront features: River Front, Water Access
- Body of water: Rappahanock River
Lot
- Size: 7,248 Square Feet
Details
- Parcel number: 38B270
- Zoning description: MU
Construction
Type & style
- Home type: SingleFamily
- Architectural style: Craftsman
- Property subtype: Single Family Residence
Materials
- Concrete, Vinyl Siding
- Roof: Shingle
Condition
- Resale
- New construction: No
- Year built: 2020
Utilities & green energy
- Sewer: Public Sewer
- Water: Public
Community & HOA
Community
- Features: Dock, Marina, Playground, Pool, Sports Field
- Subdivision: None
HOA
- Has HOA: Yes
- Services included: Snow Removal, Trash
- HOA fee: $125 monthly
Location
- Region: Fredericksburg
Financial & listing details
- Price per square foot: $220/sqft
- Tax assessed value: $492,700
- Annual tax amount: $3,617
- Date on market: 1/6/2026
- Ownership: Individuals
- Ownership type: Sole Proprietor
Price history
| Date | Event | Price |
|---|---|---|
| 5/21/2025 | Sold | $540,000$220/sqft |
Source:  CVRMLS #2508696 Report a problem CVRMLS #2508696 Report a problem | ||
| 4/25/2025 | Pending sale | $540,000$220/sqft |
Source: CVRMLS #2508696 Report a problem | ||
| 4/21/2025 | Contingent | $540,000$220/sqft |
Source:  Bright MLS #VASP2031028 Report a problem Bright MLS #VASP2031028 Report a problem | ||
| 4/18/2025 | Price change | $540,000-1.8%$220/sqft |
Source: Bright MLS #VASP2031028 Report a problem | ||
| 4/3/2025 | Listed for sale | $550,000$224/sqft |
Source: Bright MLS #VASP2031028 Report a problem | ||
| 3/1/2025 | Listing removed | $550,000$224/sqft |
Source: Bright MLS #VASP2030154 Report a problem | ||
| 2/28/2025 | Listed for sale | $550,000+58%$224/sqft |
Source: Bright MLS #VASP2030154 Report a problem | ||
| 2/10/2020 | Sold | $348,025$142/sqft |
Source: Public Record Report a problem | ||
Public tax history
| Year | Property taxes | Tax assessment |
|---|---|---|
| 2025 | $3,618 | $492,700 |
| 2024 | $3,618 +24.4% | $492,700 +30.7% |
| 2023 | $2,909 +4.6% | $377,000 |
| 2022 | $2,781 +8.8% | $377,000 +19.4% |
| 2021 | $2,555 +116.2% | $315,700 +116.2% |
| 2020 | $1,182 +54.9% | $146,000 +62.2% |
| 2019 | $763 +1.7% | $90,000 |
| 2018 | $750 | $90,000 |
Find assessor info on the county website
Neighborhood: 22408
Nearby homes
- $574,9004 bd3 ba2.7k sqft1922 Captain Dr, Fredericksburg, VA 22408Off Market
- $590,3004 bd4 ba3.2k sqft1918 Captain Dr, Fredericksburg, VA 22408Off Market

- $568,9004 bd3 ba2.5k sqft1924 Captain Dr, Fredericksburg, VA 22408Off Market
- $586,4005 bd3 ba2.3k sqft1926 Captain Dr, Fredericksburg, VA 22408Off Market
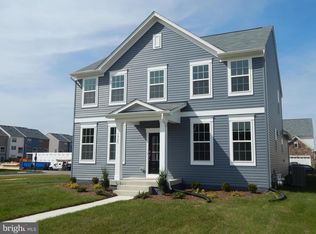
- $607,6004 bd4 ba4.1k sqft1914 Captain Dr, Fredericksburg, VA 22408Off Market
- $588,9004 bd4 ba2.6k sqft1921 Captain Dr, Fredericksburg, VA 22408Off Market
- $716,4005 bd5 ba4.7k sqft1919 Captain Dr, Fredericksburg, VA 22408Off Market
- $658,4004 bd5 ba2.7k sqft1923 Captain Dr, Fredericksburg, VA 22408Off Market
Nearby schools
GreatSchools rating
- 4/10Cedar Forest Elementary SchoolGrades: PK-5Distance: 3.7 mi
- 3/10Thornburg Middle SchoolGrades: 6-8Distance: 8.4 mi
- 3/10Massaponax High SchoolGrades: 9-12Distance: 7.1 mi
Schools provided by the listing agent
- Elementary: Cedar Forest
- Middle: Thornburg
- High: Massaponax
Source: CVRMLS. This data may not be complete. We recommend contacting the local school district to confirm school assignments for this home.
Get a cash offer in 3 minutes
Find out how much your home could sell for in as little as 3 minutes with a no-obligation cash offer.
Estimated market value
$562,400
Get a cash offer in 3 minutes
Find out how much your home could sell for in as little as 3 minutes with a no-obligation cash offer.
Estimated market value
$562,400
- Virginia
- Spotsylvania County
- Fredericksburg
- 22408
- 1920 Captain Dr
Nearby cities
Nearby neighborhoods
Nearby zip codes
Other Fredericksburg Topics
