Skip main navigation
Sold for $462,000
  • $462,000

    1920 Cass Blvd, Berkley, MI 48072

    4beds
    2,152sqft
    Single Family Residence
    Built in 1941
    6,969.6 Square Feet Lot
    $508,600 Zestimate®
    $215/sqft
    $2,930 Estimated rent

    Home value

    $508,600

    $483,000 - $534,000

    $2,930/mo

    Zestimate® history
    Loading
    Loading...

    Owner options

    List your home for rent

    $2,930/mo

    Rent Zestimate®

    Find your next renter with Zillow Rental Manager. Plus, with online applications, you can quickly screen prospective tenants – for free.

    Learn more

    $2,930/mo

    Rent Zestimate®

    Refinance and save

    $2,986/mo

    Est. payment

    Refinancing to a lower rate could help reduce your monthly payments and save thousands over the life of the loan.

    See today's rates

    $2,986/mo

    Est. payment

    Explore your selling options

    Work with a Zillow partner agent

    Leverage their expertise and Zillow's premium Showcase listings to get your home seen by more buyers.

    Get started

    List with your own agent

    Get your home in front of millions of buyers by listing it on Zillow.

    Learn how to do it

    Sell it yourself

    Take full control of how buyers see your home on Zillow by listing For Sale by Owner (FSBO).

    List your home

    What's special

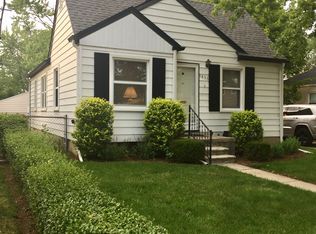
    *Per Seller, HIGH/BEST OFFES DUE SATURDAY 7/20 at 1pm *** Nestled in a peaceful neighborhood, this charming 4 bedroom home offers a perfect blend of comfort and elegance. The highlight is the spacious primary bedroom located on the 1st floor, designed as a serene retreat. Featuring ample natural light, a generous layout, a beautifully remodeled en-suite bathroom, this bedroom ensures privacy & convenience. This room could also double as a library/study. The rest of the house is equally inviting, with meticulously maintained spaces, a spacious living room with fireplace & hardwood floors, dining area and a well-appointed kitchen featuring stainless steel appliances (all stay) & tons of storage. Roomy flex room addition off the living room, offering endless possibilities for customization. Whether you envision it as a creative studio, reading room or homework nook, this room can adapt to your needs. Three spacious bedrooms upstairs with hardwood floors, one with a vaulted ceiling that adds a sense of grandeur & space. Furnace 15 years old, AC is 1 year old, newer roof, HWH 5 years and new plumbing in 2003. Partially finished basement, offering additional recreation & living space. Heated/insulated 2 car detached garage, perfect for year-round use. Beautifully landscaped backyard with patio, covered back porch and pergola, creating a picturesque and serene space for relaxation or entertaining. Fenced too! The gem combines timeless appeal with modern amenities, making it a truly special find.

    Zillow last checked:

    Listing updated:

    Listed by:

    Stacy Miletti 248-877-8528,

    Real Estate One-Troy

    Bought with:

    Bethany Reyes, 6501396840

    KW Domain

    Janelle Cluff, 6501446226

    KW Domain

    Source: Realcomp II,MLS#: 20240050557MLS Logo

    Facts & features

    Interior

    Bedrooms & bathrooms
    • Bedrooms: 4
    • Bathrooms: 2
    • Full bathrooms: 2
    Primary bedroom
    • Level: Entry
    • Area: 140
    • Dimensions: 14 x 10
    Bedroom
    • Level: Second
    • Area: 108
    • Dimensions: 12 x 9
    Bedroom
    • Level: Second
    • Area: 150
    • Dimensions: 15 x 10
    Bedroom
    • Level: Second
    • Area: 224
    • Dimensions: 16 x 14
    Primary bathroom
    • Level: Entry
    • Area: 42
    • Dimensions: 6 x 7
    Other
    • Level: Second
    • Area: 30
    • Dimensions: 6 x 5
    Dining room
    • Level: Entry
    • Area: 156
    • Dimensions: 13 x 12
    Family room
    • Level: Basement
    • Area: 182
    • Dimensions: 13 x 14
    Kitchen
    • Level: Entry
    • Area: 88
    • Dimensions: 11 x 8
    Library
    • Level: Entry
    • Area: 120
    • Dimensions: 15 x 8
    Living room
    • Level: Entry
    • Area: 162
    • Dimensions: 18 x 9
    Heating
    • Forced Air, Natural Gas
    Cooling
    • Ceiling Fans, Central Air
    Appliances
    • Included: Dishwasher, Dryer, Free Standing Gas Oven, Free Standing Refrigerator, Gas Cooktop, Other, Washer
    Features
    • Entrance Foyer, High Speed Internet
    • Basement: Partially Finished
    • Has fireplace: Yes
    • Fireplace features: Living Room
    Interior area
    • Total interior livable area: 2,152 sqft
    • Finished area above ground: 1,652
    • Finished area below ground: 500

    Property

    Parking
    • Total spaces: 2
    • Parking features: Two Car Garage, Detached, Driveway, Electricityin Garage, Heated Garage, Garage Door Opener
    • Garage spaces: 2
    Features
    • Levels: Two
    • Stories: 2
    • Entry location: GroundLevelwSteps
    • Patio & porch: Covered, Patio, Porch
    • Exterior features: Lighting
    • Pool features: None
    • Fencing: Fenced
    Lot
    • Size: 6,969 sqft
    • Dimensions: 55.00 x 126.00
    • Features: Corner Lot
    Details
    • Parcel number: 2517456004
    • Special conditions: Short Sale No,Standard

    Construction

    Type & style
    • Home type: SingleFamily
    • Architectural style: Colonial
    • Property subtype: Single Family Residence
    Materials
    • Brick
    • Foundation: Basement, Poured, Sump Pump
    • Roof: Asphalt
    Condition
    • New construction: No
    • Year built: 1941
    • Major remodel year: 2000

    Utilities & green energy

    • Sewer: Public Sewer
    • Water: Public

    Community & neighborhood

    Community
    • Community features: Sidewalks
    Location
    • Region: Berkley
    • Subdivision: BENJAMIN F MORTENSON'S PLEASANT GRDNS

    Other

    Other facts
    • Listing agreement: Exclusive Right To Sell
    • Listing terms: Cash,Conventional

    Price history

    DateEventPrice
    8/20/2024Sold$462,000+15.8%$215/sqft
    Source: Realcomp II #20240050557 Report a problem
    7/24/2024Pending sale$399,000$185/sqft
    Source: Realcomp II #20240050557 Report a problem
    7/17/2024Listed for sale$399,000+77.3%$185/sqft
    Source: Realcomp II #20240050557 Report a problem
    3/15/2021Listing removed--
    Source: Owner Report a problem
    10/19/2008Listing removed$225,000$105/sqft
    Source: Owner Report a problem
    6/3/2008Price change$225,000-3.4%$105/sqft
    Source: Owner Report a problem
    5/23/2008Listed for sale$233,000+73.9%$108/sqft
    Source: Owner Report a problem
    7/20/1995Sold$134,000$62/sqft
    Source: Public Record Report a problem

    Public tax history

    YearProperty taxesTax assessment
    2024$4,344 +5%$184,660 +6.4%
    2023$4,138 +2.3%$173,510 +7.4%
    2022$4,046 -0.3%$161,560 +5.3%
    2021$4,060 $153,460 +2.6%
    2020-- $149,640 +6.1%
    2019$3,888 +1.3%$141,090 +4.7%
    2018$3,836 -0.9%$134,820 +1.3%
    2017$3,872 $133,100 +5.5%
    2016$3,872 $126,220 +4.7%
    2015-- $120,540 +15.2%
    2014-- $104,670 +13.6%
    2011-- $92,140 -4.2%
    2010$3,060 +6.3%$96,150 -9.5%
    2009$2,880 +25.9%$106,210 -48.6%
    2005$2,288 $206,670 +65.1%
    2003-- $125,210 +10.8%
    2002-- $113,040 +61.2%
    2001$2,392 +19%$70,130 +17.6%
    2000$2,011 $59,630

    Find assessor info on the county website

    Neighborhood: 48072

    Nearby schools

    GreatSchools rating
    Get a cash offer in 3 minutes
    Find out how much your home could sell for in as little as 3 minutes with a no-obligation cash offer.
    Estimated market value
    $508,600
    Get a cash offer in 3 minutes
    Find out how much your home could sell for in as little as 3 minutes with a no-obligation cash offer.
    Estimated market value
    $508,600