Skip main navigation
Closed
Street View
  • $854,200

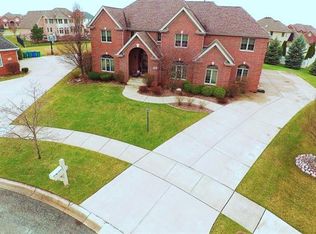
    1920 Cedarwood Cir, Munster, IN 46321

    5beds
    4,469sqft
    Single Family Residence
    Built in 2002
    0.42 Acres Lot
    $854,200 Zestimate®
    $191/sqft
    $5,435 Estimated rent

    Home value

    $854,200

    $811,000 - $905,000

    $5,435/mo

    Zestimate® history
    Loading
    Loading...

    Owner options

    List your home for rent

    $5,435/mo

    Rent Zestimate®

    Find your next renter with Zillow Rental Manager. Plus, with online applications, you can quickly screen prospective tenants – for free.

    Learn more

    $5,435/mo

    Rent Zestimate®

    Refinance and save

    $4,309/mo

    Est. payment

    Refinancing to a lower rate could help reduce your monthly payments and save thousands over the life of the loan.

    See today's rates

    $4,309/mo

    Est. payment

    Explore your selling options

    Work with a Zillow partner agent

    Leverage their expertise and Zillow's premium Showcase listings to get your home seen by more buyers.

    Get started

    List with your own agent

    Get your home in front of millions of buyers by listing it on Zillow.

    Learn how to do it

    Sell it yourself

    Take full control of how buyers see your home on Zillow by listing For Sale by Owner (FSBO).

    List your home

    What's special

    Formal private officeHalf bathWalk-in closetFull bthHuge fam rmWhite oak estatesBuilt-in ent center

    Beautiful one owner, custom built 1.5 story. This home sits on quiet cul-de-sac lot in White Oak Estates. 1st flr features: main bdrm has walk-in closet w/Calif Closet organizers, full bth w/dble bowl vanity, granite tops, whirlpl tub, custom shower w/steam, body sprayers, rain head, & handheld. Kitchen features hrdwd flrs, cabs from JR Custom Cabinets, granite tops & backsplash, all built-in stainless appls. Kit opens to huge fam rm w/high ceilings, built-in ent center, wet bar, wine cooler, & ice maker. All season rm w/lots of windows, opens to lg patio. Formal private office w/French doors & built-ins. Formal dining. Half bath. Lg Laundry rm w/built-in locker system, drop-in tub. Upstairs: 3 bdrms, one w/private bth, other two share Jack & Jill bth. Bsmt has high ceilings, huge fam rm, 5th bdrm w/egress window, 3/4 bth, lg unfin storage area. Other features: 3 car side-load gar w/storage, Lg prof landscaped yard, 2 HW heaters, 2 furnaces & A/C units (1 set new). Quality built home.

    This property is off market, which means it's not currently listed for sale or rent on Zillow. This may be different from what's available on other websites or public sources.

    Zillow last checked:

    Listing updated:

    Listed by:

    Tom Boyle,

    McColly Real Estate 219-922-2300

    Bought with:

    Kellie Hodzic

    New Chapter Real Estate

    Source: NIRA as distributed by MLS GRID,MLS#: 530548MLS Logo

    Facts & features

    Interior

    Bedrooms & bathrooms
    • Bedrooms: 5
    • Bathrooms: 5
    • Full bathrooms: 1
    • 3/4 bathrooms: 3
    • 1/2 bathrooms: 1
    Rooms
    • Room types: Bathroom, Bedroom 2, Bedroom 3, Bedroom 4, Bedroom 5, Bonus Room, Dining Room, Kitchen, Laundry, Living Room, Office, Primary Bedroom
    Primary bedroom
    • Area: 255
    • Dimensions: 17 x 15
    Bedroom 2
    • Area: 176
    • Dimensions: 16 x 11
    Bedroom 3
    • Area: 182
    • Dimensions: 14 x 13
    Bedroom 4
    • Area: 182
    • Dimensions: 14 x 13
    Bedroom 5
    • Dimensions: 15 x 15
    Bathroom
    • Description: 3/4
    Bathroom
    • Description: 1/2
    Bathroom
    • Description: Full
    Bathroom
    • Description: 3/4
    Bathroom
    • Description: 3/4
    Bonus room
    • Area: 690
    • Dimensions: 30 x 23
    Bonus room
    • Description: Sun Room
    • Dimensions: 15 x 12
    Kitchen
    • Area: 294
    • Dimensions: 21 x 14
    Laundry
    • Dimensions: 13 x 8
    Living room
    • Area: 304
    • Dimensions: 19 x 16
    Office
    • Dimensions: 15 x 11
    Heating
    • Forced Air, Natural Gas
    Appliances
    • Included: Built-In Gas Range, Dishwasher, Disposal, Double Oven, Dryer, Microwave, Other, Refrigerator, Washer
    • Laundry: Main Level
    Features
    • Primary Downstairs, Wet Bar
    • Windows: Skylight(s)
    • Basement: Interior Entry,Sump Pump
    • Has fireplace: No
    Interior area
    • Total structure area: 4,469
    • Total interior livable area: 4,469 sqft
    • Finished area above ground: 3,254

    Property

    Parking
    • Total spaces: 3.5
    • Parking features: Attached, Garage Door Opener
    • Attached garage spaces: 3.5
    Features
    • Patio & porch: Patio
    • Has spa: Yes
    • Spa features: Bath
    • Frontage length: 110
    Lot
    • Size: 0.42 Acres
    • Dimensions: 68 x 135 x 192 x 197 per survey
    • Features: Cul-De-Sac, Landscaped, Level, Paved, Sprinklers In Front, Sprinklers In Rear
    Details
    • Parcel number: 450732181019000027

    Construction

    Type & style
    • Home type: SingleFamily
    • Property subtype: Single Family Residence
    Condition
    • New construction: No
    • Year built: 2002

    Utilities & green energy

    • Water: Public
    • Utilities for property: Electricity Available, Natural Gas Available

    Community & HOA

    Community
    • Features: Curbs, Sidewalks
    • Security: Security System
    • Subdivision: Pritchards
    HOA
    • Has HOA: Yes
    • HOA fee: $348 monthly
    • HOA name: Ashley Halpern info@whiteoakmunster.com
    • HOA phone: 219-922-9237
    Location
    • Region: Munster

    Financial & listing details

    • Price per square foot: $191/sqft
    • Tax assessed value: $767,300
    • Annual tax amount: $8,725
    • Date on market: 2/28/2024
    • Listing agreement: Exclusive Right To Sell
    • Listing terms: Cash,Conventional
    • Road surface type: Paved

    Price history

    DateEventPrice
    7/13/2023Sold$765,000-4.4%$171/sqft
    Source: NIRA as distributed by MLS GRID #530548 Report a problem
    5/24/2023Contingent$799,900$179/sqft
    Source: NIRA as distributed by MLS GRID #530548 Report a problem
    5/18/2023Listed for sale$799,900$179/sqft
    Source: NIRA as distributed by MLS GRID #530548 Report a problem

    Public tax history

    YearProperty taxesTax assessment
    2025$9,993 +11.2%$767,300 +3%
    2024$8,983 +3.5%$744,600 +10.4%
    2023$8,679 +2.9%$674,500 +5.7%
    2022$8,431 +2.9%$638,100 +3.3%
    2021$8,193 +3.9%$617,700 +3.2%
    2020$7,886 -15.1%$598,800 +0.8%
    2019$9,294 +0.9%$594,200 +0.9%
    2018$9,214 +9.1%$589,100 +1.1%
    2017$8,441 $582,700 -0.2%
    2016$8,441 -11%$583,600 -4.7%
    2014$9,484 +3%$612,600 +0.7%
    2013$9,206 +2.8%$608,200 +1.5%
    2012$8,958 0%$599,500 +2%
    2011$8,960 +0.8%$587,500 -4.7%
    2010$8,885 $616,200 -1.5%
    2009-- $625,300 +7.8%
    2007-- $580,300 +30.6%
    2006-- $444,200 +4.4%
    2005-- $425,600
    Find assessor info on the county website

    Neighborhood: 46321

    Nearby schools

    GreatSchools rating
    Get a cash offer in 3 minutes
    Find out how much your home could sell for in as little as 3 minutes with a no-obligation cash offer.
    Estimated market value
    $854,200
    Get a cash offer in 3 minutes
    Find out how much your home could sell for in as little as 3 minutes with a no-obligation cash offer.
    Estimated market value
    $854,200