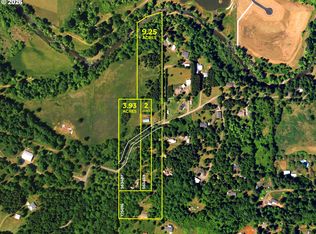
Discover exceptional country living with this stunning, custom-built 1-story contemporary home situated on nearly 50 sprawling, private acres complete with approximately a quarter-mile of scenic Rickreall Creek frontage. Boasting 3,655 square feet of thoughtfully designed living space, this property features 3 bedrooms, 4 bathrooms, including a fully ADA-accessible layout with an accessible entrance and ADA bathroom features. The main interior showcases elegant tile flooring, two cozy gas fireplaces, a kitchen equipped with a built-in range, double ovens, commercial frig, butler's pantry, walk-in pantry, sleek granite countertops with an expansive center island. Enjoy the mountain and city views from the comfort of your living room or year-round view from the spacious, expansive covered patio overlooking this gorgeous property. A 600 Sqft Primary suit with sweeping views from every window, on suit bathroom with two walk in closets, full tile shower and a spa tub for ultimate relaxation. Climate control is exceptionally well-managed via dual heat pump zones, featuring a versatile hybrid unit capable of seamlessly switching between electric and propane power, alongside a convenient house generator hookup. The extensive infrastructure outside is tailor-made for hobbyists, farmers, or equestrians, highlighted by a heated workshop fitted with multiple 250V outlets, hot water, four stall doors to accesses outside paddock, wash bay, custom tack room, crossed fenced pastures, 27 acres of well maintained hay fields, greenhouse, garden storage shed, dedicated RV parking, and ample storage. Practicality meets reliability with a dual-well system—one dedicated to the home and another to the workshop, with the barn well designed to cross-switch to service the main house if ever needed. Secured by a private entrance gate, beautiful white vinyl fencing and surrounded by lush fully fenced pastoral views, this rare acreage estate offers a harmonious blend of seclusion, luxury, and unmatched functional utility.
For sale
Listed by: Made Out West Land Company, Llc • AMBER ARCHIBALD • Direc: 503-551-3244
$1,449,000
1920 Cochrane Ln, Dallas, OR 97338
3beds
3,655sqft
Single Family Residence
Built in 1999
44.91 Acres Lot
$1,391,500 Zestimate®
$396/sqft
$-- HOA
What's special
Two cozy gas fireplacesCommercial frigGarden storage shedBeautiful white vinyl fencingDedicated rv parkingElegant tile flooringDouble ovens
- 8 days
- 272
- 28
Likely to sell faster than
Zillow last checked:
Listing updated:
Listed by:
AMBER ARCHIBALD Direc:503-551-3244,
Made Out West Land Company, Llc
Source: WVMLS,MLS#: 846836
Facts & features
Interior
Bedrooms & bathrooms
- Bedrooms: 3
- Bathrooms: 4
- Full bathrooms: 3
- 1/2 bathrooms: 1
Primary bedroom
- Level: Main
- Area: 640
- Dimensions: 32 x 20
Bedroom 2
- Level: Main
- Area: 120
- Dimensions: 12 x 10
Bedroom 3
- Level: Main
- Area: 165
- Dimensions: 13.75 x 12
Dining room
- Features: Area (Combination), Formal
- Level: Main
- Area: 180
- Dimensions: 12 x 15
Family room
- Level: Main
- Area: 531.3
- Dimensions: 25.3 x 21
Kitchen
- Level: Main
- Area: 238
- Dimensions: 14 x 17
Living room
- Level: Main
- Area: 213.15
- Dimensions: 14.5 x 14.7
Heating
- Heat Pump, Forced Air, See Remarks
Cooling
- Central Air
Appliances
- Included: Dishwasher, Electric Range, Built-In Range, Range Included, Electric Water Heater
- Laundry: Main Level
Features
- Breakfast Room/Nook, Mudroom, Walk-in Pantry, High Speed Internet
- Flooring: Carpet, Tile, Vinyl, Wood
- Has fireplace: Yes
- Fireplace features: Living Room, Other Room, Propane
Interior area
- Total structure area: 3,655
- Total interior livable area: 3,655 sqft
Video & virtual tour
Property
Parking
- Total spaces: 3
- Parking features: Attached, RV Garage
- Attached garage spaces: 3
Accessibility
- Accessibility features: Handicap Amenities - See Remarks
Features
- Levels: One
- Stories: 1
- Patio & porch: Covered Deck, Patio
- Exterior features: Blue
- Fencing: Partial
- Has view: Yes
- View description: Mountain(s), Territorial
Lot
- Size: 44.91 Acres
- Features: Irregular Lot, Landscaped
Details
- Additional structures: See Remarks, Workshop, Shed(s), RV/Boat Storage
- Parcel number: 476489
- Zoning: FF
Construction
Type & style
- Home type: SingleFamily
- Property subtype: Single Family Residence
Materials
- Fiber Cement, Lap Siding
- Foundation: Continuous
- Roof: Composition
Condition
- New construction: No
- Year built: 1999
Utilities & green energy
- Electric: 1/Main
- Sewer: Septic Tank
- Water: Well
Community & HOA
Community
- Security: Security System Owned
- Subdivision: PARTITION PLAT 1991-0029
HOA
- Has HOA: No
Location
- Region: Dallas
Financial & listing details
- Price per square foot: $396/sqft
- Tax assessed value: $1,254,620
- Annual tax amount: $5,909
- Price range: $1.4M - $1.4M
- Date on market: 10/23/2026
- Listing agreement: Exclusive Right To Sell
- Listing terms: VA Loan,Cash,FHA,Conventional
Estimated market value
$1,391,500
$1.32M - $1.46M
$4,543/mo
Price history
| Date | Event | Price |
|---|---|---|
| 10/23/2026 | Listed for sale | $1,449,000$396/sqft |
Source:  WVMLS #846836 Report a problem | ||
| 10/4/2026 | Listing removed | $1,449,000$396/sqft |
Source: BHHS broker feed #281444537 Report a problem | ||
| 8/12/2026 | Price change | $1,449,000-3.3%$396/sqft |
Source: WVMLS #833074 Report a problem | ||
| 3/31/2026 | Price change | $1,499,000-3.3%$410/sqft |
Source: WVMLS #833074 Report a problem | ||
| 11/5/2025 | Price change | $1,550,000-3.1%$424/sqft |
Source: WVMLS #833074 Report a problem | ||
| 10/7/2025 | Listed for sale | $1,600,000+12.3%$438/sqft |
Source: WVMLS #833074 Report a problem | ||
| 9/25/2023 | Sold | $1,425,000-5%$390/sqft |
Source:  RMLS (OR) #23188946 Report a problem | ||
| 8/1/2023 | Pending sale | $1,499,999$410/sqft |
Source: RMLS (OR) #23188946 Report a problem | ||
| 7/25/2023 | Contingent | $1,499,999$410/sqft |
Source: WVMLS #804816 Report a problem | ||
| 6/6/2023 | Listed for sale | $1,499,999+56.7%$410/sqft |
Source: WVMLS #804816 Report a problem | ||
| 3/20/2020 | Sold | $957,000-3.8%$262/sqft |
Source: RMLS (OR) #20069270 Report a problem | ||
| 1/24/2020 | Price change | $995,000-20.4%$272/sqft |
Source: REALTY ONE GROUP WILLAMETTE VALLEY #755755 Report a problem | ||
| 10/2/2019 | Listed for sale | $1,250,000$342/sqft |
Source: REALTY ONE GROUP WILLAMETTE VALLEY #755755 Report a problem | ||
Public tax history
| Year | Property taxes | Tax assessment |
|---|---|---|
| 2025 | $5,826 +2.5% | $470,702 +3% |
| 2024 | $5,683 +4.4% | $457,120 +3% |
| 2023 | $5,442 +2.9% | $443,933 +3% |
| 2022 | $5,289 +10.1% | $431,127 +3% |
| 2021 | $4,803 +3.4% | $418,694 +3% |
| 2020 | $4,646 +2.7% | $406,623 +3% |
| 2019 | $4,526 | $394,906 +3% |
| 2018 | $4,526 +2.5% | $383,529 +3% |
| 2017 | $4,416 +5% | $372,483 +3% |
| 2016 | $4,206 +4.5% | $361,759 +3% |
| 2015 | $4,026 +2.3% | $351,344 +3% |
| 2014 | $3,936 +20.5% | $341,231 +11.5% |
| 2013 | $3,266 -3.3% | $305,917 -3.3% |
| 2012 | $3,377 -7.3% | $316,333 -4.4% |
| 2011 | $3,642 +4.3% | $330,778 +3% |
| 2010 | $3,490 +18.1% | $321,263 +17.9% |
| 2009 | $2,956 +4.7% | $272,416 +3% |
| 2008 | $2,823 -1% | $264,599 +3% |
| 2007 | $2,851 +3.3% | $257,010 +2.9% |
| 2006 | $2,760 +0.6% | $249,648 +2.9% |
| 2005 | $2,743 +3.5% | $242,495 +2.9% |
| 2004 | $2,649 | $235,548 |
Find assessor info on the county website
Monthly payment
Est. payment
Payment breakdown
Explore the cost of this home by adjusting the details. Changes won't be saved.Climate risks
Neighborhood: 97338
Nearby schools
Schools provided by the listing agent
- Elementary: Oakdale Heights
- Middle: LaCreole
- High: Dallas
Source: WVMLS. This data may not be complete. We recommend contacting the local school district to confirm school assignments for this home.
Similar homes
- $1,330,0003 bd3 ba2.8k sqft17234 Oakdale Rd, Dallas, OR 97338For Sale
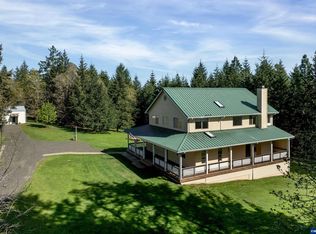
 MLS ID #846529, DEWEY WHITTON, The Salem Real Estate Group. WVMLS
- $1,300,0002 bd3 ba2.4k sqft300 Reuben Boise Rd, Dallas, OR 97338Active
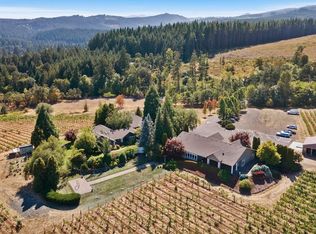
 MLS ID #343308989, Amy Pendley, Agri-Business Real Estate Services. RMLS (OR)
- $1,300,0002 bd3 ba2.4k sqft300 Reuben Boise Rd, Dallas, OR 97338For Sale
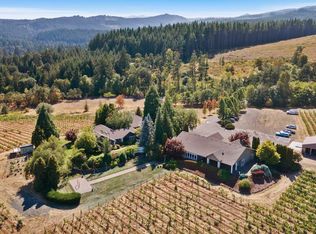 MLS ID #832791, AMY PENDLEY, Agri-Business Real Estate Services. WVMLS
- $1,200,0006 bd4 ba3.2k sqft4825 Cooper Hollow Rd, Dallas, OR 97338Active
 MLS ID #475138483, Nick Shivers, eXp Realty, LLC. RMLS (OR)
- $1,169,0005 bd3 ba3.6k sqft3995 S Kings Valley Hwy, Dallas, OR 97338For SaleMLS ID #841029, RICK MAURMANN, Realty One Group Willamette Valley. WVMLS
- $1,075,0004 bd3 ba2.6k sqft16310 Oakdale Rd, Dallas, OR 97338For SaleMLS ID #838819, ZACH FISCHER, Windermere Heritage. WVMLS
- $989,0004 bd3 ba3k sqft1467 Reuben Boise Rd, Dallas, OR 97338For SaleMLS ID #845697, MARK SHADRIN, Berkshire Hathaway Homeservices R E Prof. WVMLS
- $1,150,0004 bd3 ba2.3k sqft11160 Whiteaker Rd, Dallas, OR 97338For SaleMLS ID #845499, JEFFREY PARSONS, Homesmart Realty Group. WVMLS
- $825,0003 bd3 ba2k sqft2870 S Kings Valley Hwy, Dallas, OR 97338For SaleMLS ID #846090, BECKY LEHR, Byers Real Estate. WVMLS
- $795,0003 bd3 ba2.3k sqft1401 Reuben Boise Rd, Dallas, OR 97338For SaleMLS ID #841624, STEVE CURTIS, More Realty. WVMLS
- $749,9003 bd3 ba2k sqft1665 Perrydale Rd, Dallas, OR 97338For SaleMLS ID #846249, SARAH OWRE, Homesmart Realty Group - Dallas. WVMLS
- $799,0003 bd3 ba3.7k sqft6100 Teal Creek Rd, Dallas, OR 97338For SaleMLS ID #842217, JANA FOGG, Keller Williams Capital City. WVMLS
- $1,200,0005 bd4 ba3.1k sqft4725 Eola Dr NW, Salem, OR 97304For SaleMLS ID #846908, NICOLE SHUBA, Manor Realty. WVMLS
- $1,495,0004 bd3 ba2.7k sqft3600 Oak Grove Rd, Rickreall, OR 97371ActiveMLS ID #388529723, Matthew Tackett, Premiere Property Group, LLC. RMLS (OR)
- $944,9004 bd4 ba5.2k sqft17489 Highway 22, Dallas, OR 97338For SaleMLS ID #834527, BRETT VEATCH, Berkshire Hathaway Homeservices Northwest Real Estate. WVMLS
- $1,395,0003 bd3 ba3k sqft3021 Concomly Rd S, Salem, OR 97306For SaleMLS ID #844360, ERIC FISKUM, Re/Max Integrity - Salem. WVMLS
- $1,100,0004 bd3 ba3k sqft8095 Sunnyside Rd SE, Salem, OR 97306For SaleMLS ID #846979, ERIN SHAW, Homestar Brokers. WVMLS
- $1,299,0005 bd5 ba4.5k sqft846 55th Ave NW, Salem, OR 97304For SaleMLS ID #842844, JERUSHA MALAER, John L. Scott-Salem. WVMLS
- $749,0003 bd2 ba1.9k sqft4440 Palmer Rd, Dallas, OR 97338For SaleMLS ID #844455, BLAKE BYZEWSKI, John L. Scott Real Estate. WVMLS
- $1,500,0003 bd2 ba2.5k sqft7350 Smith Rd, Monmouth, OR 97361ActiveMLS ID #526091916, Angie LaPointe, Berkshire Hathaway HomeServices NW Real Estate. RMLS (OR)
