Step into this beautifully appointed 4-bedroom, 3.5-bath two-story home on a corner lot in the highly sought-after Mission Ranch neighborhood. From the moment you enter, a stunning foyer with raised ceilings and a statement chandelier sets an elegant tone. Just beyond, the living room features soaring vaulted ceilings, abundant natural light, and a striking brick fireplace that anchors the space. The kitchen is designed to impress—highlighted by an oversized island with a built-in eating bar, rich Laurel Woods green with gold hardware, and eye-catching pendant lighting. An additional kitchen nook is ideal for a coffee station or additional serving area, enhancing both function and flow. Direct backyard access creates seamless indoor-outdoor living. Nearby, the formal dining room is ready for gatherings and special occasions. The primary suite offers generous space and a spa-like bath and large closet with direct access to the utility room. The bottom floor also features a private study with a closet and an additional bedroom with its own en-suite bath for added privacy. Upstairs, a massive game room provides flexible space for relaxing or entertaining, along with two bedrooms sharing a well-appointed bath. Outside, enjoy a covered patio with afternoon shade overlooking a spacious backyard with raised bed gardens.
Closed
Price Unknown
1920 Cottonwood Terrace Ct, College Station, TX 77845
4beds
2,955sqft
Single Family Residence
Built in 2021
9,060 Square Feet Lot
$630,000 Zestimate®
$--/sqft
$3,833 Estimated rent
Home value
$630,000
$599,000 - $662,000
$3,833/mo
Zestimate® history
Owner options
List your home for rent
$3,833/mo
Rent Zestimate®
Find your next renter with Zillow Rental Manager. Plus, with online applications, you can quickly screen prospective tenants – for free.
$3,833/mo
Rent Zestimate®
Refinance and save
$1,840/mo
Est. payment
Refinancing to a lower rate could help reduce your monthly payments and save thousands over the life of the loan.
$1,840/mo
Est. payment
Explore your selling options
Work with a Zillow partner agent
Leverage their expertise and Zillow's premium Showcase listings to get your home seen by more buyers.
Get startedList with your own agent
Get your home in front of millions of buyers by listing it on Zillow.
Learn how to do itSell it yourself
Take full control of how buyers see your home on Zillow by listing For Sale by Owner (FSBO).
List your homeWhat's special
Striking brick fireplaceAbundant natural lightCorner lotEye-catching pendant lightingStatement chandelier
Zillow last checked:
Listing updated:
Listed by:
Jennifer Zweiacker TREC #0554730 979-324-4796,
Zweiacker & Associates
Bought with:
Elizabeth Goidel, TREC #0729375
Inhabit Real Estate Group
, TREC #null
Source: BCSMLS,MLS#: 26002486 Originating MLS: Bryan College Station Regional AOR
Originating MLS: Bryan College Station Regional AORFacts & features
Interior
Bedrooms & bathrooms
- Bedrooms: 4
- Bathrooms: 4
- Full bathrooms: 3
- 1/2 bathrooms: 1
Rooms
- Room types: Study
Primary bedroom
- Description: 1st Floor,Full Bath In Rm.,Walk-in Closets
- Level: Main
- Dimensions: 15 x 14
Bedroom
- Description: 1st Floor,Closet Area,Full Bath In Rm.
- Level: Main
- Dimensions: 13 x 11
Bedroom
- Description: 2nd Floor,Walk-in Closets
- Level: Second
- Dimensions: 11 x 11
Bedroom
- Description: 2nd Floor,Closet Area
- Level: Second
- Dimensions: 11 x 11
Bathroom
- Description: Granite Vanity Tops,Separate Shower
- Level: Main
- Dimensions: Full
Bathroom
- Description: 1st Floor,Full Bath In Rm.,Granite Vanity Tops,Vent Fan
- Level: Main
- Dimensions: Full
Bathroom
- Description: 2nd Floor,Granite Vanity Tops,Vent Fan
- Level: Second
- Dimensions: Full
Dining room
- Description: 1st Floor
- Level: Main
- Dimensions: 14 x 9
Foyer
- Description: 1st Floor
- Level: Main
- Dimensions: 7 x 6
Half bath
- Description: 1st Floor,Vent Fan
- Level: Main
Kitchen
- Description: Eating Bar,Garbage Disposal,Gas Range,Island,Microwave Oven,Pantry,Vent Fan
- Level: Main
- Dimensions: 17 x 13
Living room
- Description: 1st Floor
- Level: Main
- Dimensions: 16 x 14
Living room
- Description: 2nd Floor
- Level: Second
- Dimensions: 20 x 14
Mud room
- Description: 1st Floor
- Level: Main
- Dimensions: 10 x 7
Study
- Description: 1st Floor,Closet Area
- Level: Main
- Dimensions: 9 x 9
Utility room
- Description: 1st Floor,Dryer Connection,Washer Connection
- Level: Main
- Dimensions: 8 x 6
Heating
- Central, Electric
Cooling
- Central Air, Ceiling Fan(s), Electric
Appliances
- Included: Dishwasher, Electric Water Heater, Disposal, Gas Range, Water Heater
- Laundry: Washer Hookup
Features
- Marble Counters, Ceiling Fan(s), Dry Bar, Kitchen Exhaust Fan, Kitchen Island, Walk-In Pantry
- Flooring: Carpet, Tile, Vinyl
- Has fireplace: Yes
- Fireplace features: Gas, Wood Burning
Interior area
- Total structure area: 2,955
- Total interior livable area: 2,955 sqft
Property
Parking
- Total spaces: 2
- Parking features: Attached, Front Entry, Garage
- Attached garage spaces: 2
Accessibility
- Accessibility features: None
Features
- Levels: Two
- Stories: 2
- Patio & porch: Covered
- Exterior features: Sprinkler/Irrigation
- Pool features: Community
- Fencing: Privacy,Wood
Lot
- Size: 9,060 Square Feet
- Features: Trees
Details
- Parcel number: 427434
Construction
Type & style
- Home type: SingleFamily
- Architectural style: Traditional
- Property subtype: Single Family Residence
Materials
- Brick, Wood Siding
- Foundation: Slab
- Roof: Composition,Shingle
Condition
- Year built: 2021
Utilities & green energy
- Sewer: Public Sewer
- Water: Public
- Utilities for property: Electricity Available, Natural Gas Available, Sewer Available, Trash Collection, Underground Utilities, Water Available
Community & HOA
Community
- Security: Smoke Detector(s)
- Subdivision: Mission Ranch
HOA
- Has HOA: Yes
- Amenities included: Maintenance Grounds, Management, Pool
- Services included: Common Area Maintenance, Pool(s), All Facilities, Association Management
- HOA fee: $1,840 annually
Location
- Region: College Station
Financial & listing details
- Tax assessed value: $523,000
- Annual tax amount: $9,972
- Date on market: 3/5/2026
- Cumulative days on market: 99 days
- Listing terms: Cash,Conventional,FHA,VA Loan
- Electric utility on property: Yes
Price history
| Date | Event | Price |
|---|---|---|
| 6/12/2026 | Sold | -- |
Source:  BCSMLS #26002486 Report a problem BCSMLS #26002486 Report a problem | ||
| 5/22/2026 | Pending sale | $630,000$213/sqft |
Source: BCSMLS #26002486 Report a problem | ||
| 5/21/2026 | Contingent | $630,000$213/sqft |
Source: BCSMLS #26002486 Report a problem | ||
| 5/3/2026 | Price change | $630,000-0.8%$213/sqft |
Source: BCSMLS #26002486 Report a problem | ||
| 4/16/2026 | Price change | $635,000-7.3%$215/sqft |
Source: BCSMLS #26002486 Report a problem | ||
| 4/8/2026 | Price change | $685,000-1.9%$232/sqft |
Source: BCSMLS #26002486 Report a problem | ||
| 3/5/2026 | Listed for sale | $698,500$236/sqft |
Source: BCSMLS #26002486 Report a problem | ||
Public tax history
| Year | Property taxes | Tax assessment |
|---|---|---|
| 2025 | $8,474 -22.3% | $523,000 -17.2% |
| 2024 | $10,904 +12.2% | $631,820 +10% |
| 2023 | $9,714 -12.7% | $574,382 +10% |
| 2022 | $11,133 +584.5% | $522,165 +620.2% |
| 2021 | $1,626 | $72,500 +1144.8% |
| 2020 | -- | $5,824 |
Find assessor info on the county website
Neighborhood: 77845
Nearby homes
- $502,5004 bd3 ba2.3k sqft1918 Cottonwood Terrace Ct, College Station, TX 77845Off Market
- $--4 bd3 ba2.4k sqft1927 Cottonwood Terrace Ct, College Station, TX 77845Sold
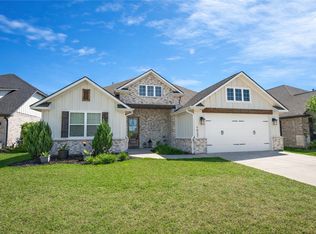
- $507,2004 bd3 ba2.2k sqft3716 Panola Park Dr, College Station, TX 77845Off Market
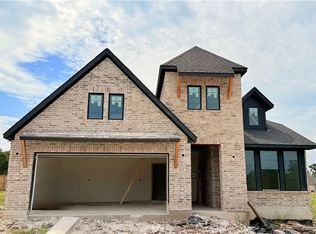
- $85,0001,890 Square Feet3721 Panola Park Dr, College Station, TX 77845Off Market
- $528,5001,490 Square Feet3712 Panola Park Dr, College Station, TX 77845Off Market
- $579,3004 bd3 ba2.5k sqft1935 Cottonwood Terrace Ct, College Station, TX 77845Off Market
- $565,3004 bd3 ba2.5k sqft3548 Chantilly Path, Bryan, TX 77808Off Market
- $--4 bd2 ba2k sqft3537 Parmer Creek Ct, College Station, TX 77845Sold
Nearby schools
GreatSchools rating
- 9/10River Bend Elementary SchoolGrades: PK-4Distance: 0.1 mi
- 9/10Wellborn MiddleGrades: 7-8Distance: 3.3 mi
- 6/10A & M Consolidated High SchoolGrades: 9-12Distance: 2 mi
Schools provided by the listing agent
- Middle: ,
- District: College Station
Source: BCSMLS. This data may not be complete. We recommend contacting the local school district to confirm school assignments for this home.
Sell for more on Zillow
Get a Zillow Showcase℠ listing at no additional cost and you could sell for .
$630,000
2% more
+$12,600
With Zillow Showcase(estimated)
$642,600
- Texas
- Brazos County
- College Station
- 77845
- 1920 Cottonwood Terrace Ct
Nearby cities
Nearby neighborhoods
Nearby zip codes
Other College Station Topics
