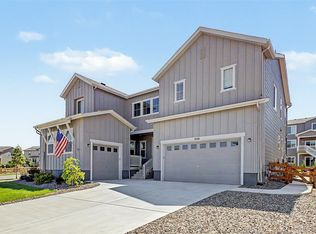
Set in a brand-new neighborhood with wide open skies and Front Range views, this newly built custom ranch home delivers the space, style, and comfort you've been searching for, all wrapped in modern craftsmanship and thoughtful design. Step into a sun-drenched living space where modern luxury meets rustic charm. Featuring beamed ceilings, luxury vinyl plank flooring throughout, and a stone wood-burning fireplace as the focal point, this great room invites cozy gatherings year-round. Massive 12-ft glass doors slide open to a covered concrete patio, perfectly framing your uninterrupted mountain views from both the backyard and west side of the home. The kitchen is a true standout, equipped with warranty-backed stainless-steel appliances including a custom vent-a-hood, granite countertops w/ Hydro-shield sealant protection & a 10-year warranty, under cabinet lighting, and an island with ample prep space. A clever cabinet-look door leads to a huge walk-in pantry with a desk area. Enjoy the privacy of a split-bedroom floorplan includes the primary suite tucked away from the guest bedroom and office. It features an ensuite bath with an oversized walk-in shower, and a spacious walk-in closet with a solar tube for extra daylight. Downstairs, the entertainment area has a wet bar and is prepped for a gas fireplace. You'll also find two additional bedrooms, a shared bath, and a huge unfinished space that's perfect for storage or future expansion. The oversized 3-car garage (1149 sq. ft.) is wired for an EV charger w/ plenty of space for vehicles, gear, and hobbies, while the circular driveway adds extra convenience and curb appeal. Dawn to dusk exterior lights with built-in sensor. The 3/4-acre lot offers room to grow and space for an outbuilding. Enjoy peace of mind as you settle into your new home. Every element has been carefully constructed and professionally finished, making this home very energy-efficient.
For sale by owner
Price cut: $76K (6/14)
$1,499,000
1920 Country Dr, Frederick, CO 80504
4beds
3,579sqft
SingleFamily
Built in 2025
0.77 Acres Lot
$-- Zestimate®
$419/sqft
$80/mo HOA
What's special
Wide open skiesFront range views
What the owner loves about this home
No Metro Taxing District.
Outstanding location - 4 miles to Erie, 8 miles to Longmont, 17 miles to Boulder, 29 miles to Denver, and 34 miles to DIA.
Outbuildings can be accommodated, and ADUs are allowed.
Interior roads will be paved fall 2026.
- 48 days |
- 569 |
- 21 |
Listed by:
Property Owner (970) 481-9482
Facts & features
Interior
Bedrooms & bathrooms
- Bedrooms: 4
- Bathrooms: 3
- Full bathrooms: 2
- 3/4 bathrooms: 1
Heating
- Other, Gas
Cooling
- Central
Appliances
- Included: Dishwasher, Garbage disposal, Microwave, Range / Oven, Refrigerator
Features
- Flooring: Other, Carpet, Linoleum / Vinyl
- Basement: Partially finished
- Has fireplace: Yes
Interior area
- Total interior livable area: 3,579 sqft
Property
Parking
- Parking features: Garage
Features
- Exterior features: Wood
Lot
- Size: 0.77 Acres
Details
- Parcel number: 131329103006
Construction
Type & style
- Home type: SingleFamily
Materials
- Frame
- Roof: Composition
Condition
- New construction: No
- Year built: 2025
Community & HOA
HOA
- Has HOA: Yes
- HOA fee: $80 monthly
Location
- Region: Frederick
Financial & listing details
- Price per square foot: $419/sqft
- Tax assessed value: $1,136,424
- Annual tax amount: $4,858
- Date on market: 5/31/2026
Estimated market value
Not available
Estimated sales range
Not available
$3,890/mo
Price history
| Date | Event | Price |
|---|---|---|
| 6/14/2026 | Price change | $1,499,000-4.8%$419/sqft |
Source: Owner Report a problem | ||
| 5/31/2026 | Listed for sale | $1,575,000+14.5%$440/sqft |
Source: Owner Report a problem | ||
| 6/19/2025 | Listing removed | $1,375,000$384/sqft |
Source:  IRES as distributed by MLS GRID #1035498 Report a problem IRES as distributed by MLS GRID #1035498 Report a problem | ||
| 5/30/2025 | Listed for sale | $1,375,000-4.5%$384/sqft |
Source: IRES as distributed by MLS GRID #1035498 Report a problem | ||
| 5/30/2025 | Listing removed | $1,440,000$402/sqft |
Source: IRES as distributed by MLS GRID #1031338 Report a problem | ||
| 5/16/2025 | Price change | $1,440,000-0.7%$402/sqft |
Source: IRES as distributed by MLS GRID #1031338 Report a problem | ||
| 4/18/2025 | Listed for sale | $1,450,000+5.4%$405/sqft |
Source: IRES as distributed by MLS GRID #1031338 Report a problem | ||
| 2/27/2025 | Sold | $1,375,400+473.1%$384/sqft |
Source: IRES as distributed by MLS GRID #1027260 Report a problem | ||
| 4/4/2024 | Sold | $240,000$67/sqft |
Source: IRES as distributed by MLS GRID #965734 Report a problem | ||
| 2/23/2024 | Pending sale | $240,000$67/sqft |
Source:  REcolorado as distributed by MLS GRID #IR965734 Report a problem REcolorado as distributed by MLS GRID #IR965734 Report a problem | ||
| 2/23/2024 | Price change | $240,000-31.4%$67/sqft |
Source: IRES as distributed by MLS GRID #965734 Report a problem | ||
| 11/30/2022 | Price change | $350,000+11.1%$98/sqft |
Source: IRES as distributed by MLS GRID #965734 Report a problem | ||
| 9/16/2022 | Price change | $315,000+40%$88/sqft |
Source: IRES as distributed by MLS GRID #965734 Report a problem | ||
| 5/17/2022 | Listed for sale | $225,000$63/sqft |
Source: IRES as distributed by MLS GRID #965734 Report a problem | ||
Public tax history
| Year | Property taxes | Tax assessment |
|---|---|---|
| 2026 | $4,858 +80868.7% | $72,520 +60.1% |
| 2025 | $6 +0.7% | $45,310 +453000% |
| 2024 | $6 -0.7% | $10 -99.9% |
| 2023 | $6 +0.3% | $19,870 +198600% |
| 2022 | $6 | $10 |
Find assessor info on the county website
Monthly payment
Est. payment
Payment breakdown
Explore the cost of this home by adjusting the details. Changes won't be saved.Climate risks
Neighborhood: 80504
Nearby schools
GreatSchools rating
- 7/10Grand View Elementary SchoolGrades: PK-5Distance: 1.4 mi
- 6/10Coal Ridge Middle SchoolGrades: 6-8Distance: 5.5 mi
- 7/10Mead High SchoolGrades: 9-12Distance: 5.3 mi
- $565,800-- bd-- ba-- sqft1880 Country Dr, Frederick, CO 80504Off Market
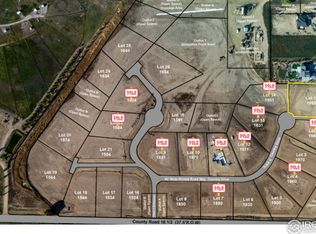
- $265,0000.855 Acres1990 Country Dr, Frederick, CO 80504Sold
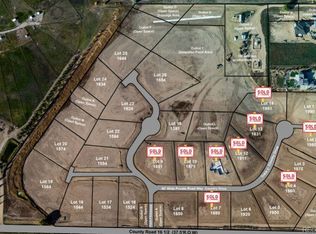
- $265,0000.855 AcresCounty Road 16 1/2 LOT 1, Longmont, CO 80504Sold
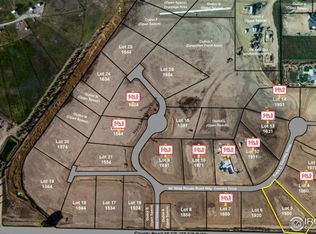
- $240,0000.838 Acres1950 Country Ct, Longmont, CO 80501Sold
- $1,276,3004 bd4 ba2.9k sqft1960 Country Dr, Frederick, CO 80504Off Market
- $2,249,0005 bd6 ba7.4k sqft1891 Country Dr, Frederick, CO 80504Off Market
- $1,397,5005 bd5 ba3.1k sqft1911 Country Dr, Frederick, CO 80504Off Market
- $2,049,0005 bd5 ba7.4k sqft1850 Country Ct, Longmont, CO 80501New Construction
A local agent can set up tours, give advice and negotiate with sellers.
A local lender can help you make sure your offer is ready when you are.
Similar homes
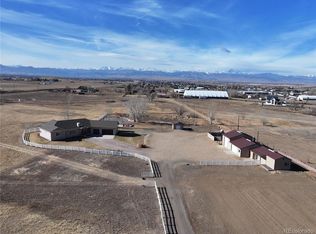
- $1,400,0003 bd3 ba3.3k sqft4445 County Road 7, Erie, CO 80516For Sale
 MLS ID #9991447, Mark Dobrovolny, RE/MAX Momentum. REcolorado as distributed by MLS GRID
 - $979,9905 bd6 ba4.6k sqft1846 Marlowe Circle, Erie, CO 80516For Sale
 MLS ID #3900269, Dwayne Montoya, Valor Real Estate, LLC. REcolorado as distributed by MLS GRID
 - $750,0005 bd4 ba3.5k sqft5545 Drake Way, Longmont, CO 80504For Sale
 MLS ID #8000822, Adrienne Herzog, LPT Realty. REcolorado as distributed by MLS GRID
 - $1,349,0004 bd4 ba3.4k sqft14631 County Road 10, Fort Lupton, CO 80621For Sale
 MLS ID #9580084, Taurino Villalobos, Megastar Realty. REcolorado as distributed by MLS GRID
 - $1,175,0003 bd3 ba3.4k sqft5035 Peregrine Rd, Dacono, CO 80514For Sale
 MLS ID #1063085, Tamara James, eXp Realty LLC. IRES as distributed by MLS GRID
 - $1,450,0003 bd3 ba2.8k sqft2671 Crestridge Ct, Boulder, CO 80302For SaleMLS ID #1062975, Elisabeth White, eXp Realty LLC. IRES as distributed by MLS GRID
- $849,0005 bd3 ba2.7k sqft12875 Hillcrest Drive, Longmont, CO 80504For SaleMLS ID #6655200, Sue Merich, HomeSmart. REcolorado as distributed by MLS GRID
- $1,400,0003 bd4 ba4.4k sqft14309 N 83rd St, Longmont, CO 80503For SaleMLS ID #1056484, The KL Team, KL Realty. IRES as distributed by MLS GRID
- $1,799,0005 bd4 ba3.8k sqft6957 Peppertree Drive, Niwot, CO 80503For SaleMLS ID #5591243, Tara Littell, Compass Colorado, LLC - Boulder. REcolorado as distributed by MLS GRID
- $1,649,0004 bd3 ba3.8k sqft10427 Ammons Street, Broomfield, CO 80021For SaleMLS ID #1551787, Katie Roberts, MB +5, Inc. REcolorado as distributed by MLS GRID
- $1,400,0003 bd3 ba2.6k sqft2208 Champlain Drive, Boulder, CO 80301For SaleMLS ID #1581422, Jerry Malia, Century 21 Bear Facts Realty. REcolorado as distributed by MLS GRID
- $1,150,0005 bd3 ba2.9k sqft104 Silo Court, Mead, CO 80542For SaleMLS ID #4111265, Stephen Berg, 8z Real Estate. REcolorado as distributed by MLS GRID
- $1,550,0004 bd3 ba2.8k sqft655 Cree Circle, Boulder, CO 80303For SaleMLS ID #4516922, Gwenivere Snyder, LIV Sotheby's International Realty. REcolorado as distributed by MLS GRID
- $1,049,0005 bd3 ba4k sqft10981 E 166th Avenue, Brighton, CO 80602For SaleMLS ID #7691970, Dustin Griffith, RE/MAX Professionals. REcolorado as distributed by MLS GRID
- $875,0006 bd5 ba4.5k sqft5090 Preserve Place, Firestone, CO 80504New ConstructionMLS ID #4374755, Trelora Realty Team, Trelora Realty, Inc.. REcolorado as distributed by MLS GRID
- $1,275,0005 bd5 ba5k sqft12745 Uinta Street, Brighton, CO 80602For SaleMLS ID #4213600, Cassie Roberts, eXp Realty, LLC. REcolorado as distributed by MLS GRID
- from $755,9505 bd5 ba3.4k sqftDaley Plan, Barefoot Lakes, Firestone, CO 80504New ConstructionRichmond Homes
- $1,264,3364 bd4 ba2.8k sqft1771 Chestnut Ave, Erie, CO 80516New ConstructionScott Felder Homes
- $1,695,0005 bd4 ba4.2k sqft38411 Boulder Canyon Dr, Boulder, CO 80302For SaleMLS ID #1060257, Lisa Breternitz, RE/MAX of Boulder, Inc. IRES as distributed by MLS GRID
- $1,899,0003 bd3 ba3.2k sqft8626 County Road 22, Fort Lupton, CO 80621For SaleMLS ID #1056344, Tammy Ellerman, Orr Land CO. IRES as distributed by MLS GRID
